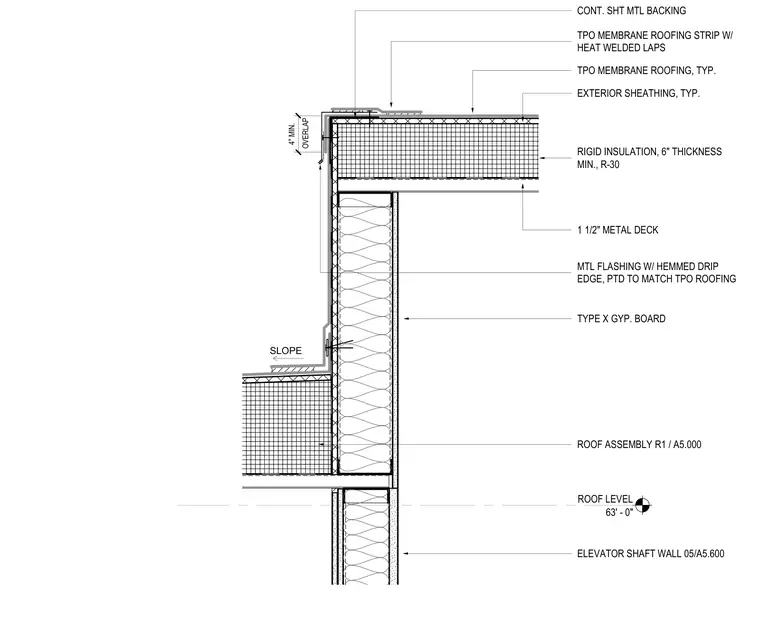
The roof assembly consists of a one-and-a-half-inch metal deck supporting six-inch rigid insulation providing R-30 thermal resistance and a TPO membrane roofing typical. A continuous sheet metal backing receives a TPO membrane roofing strip with four-inch minimum heat-welded laps. Metal flashing with a hemmed drip edge, painted to match the TPO roofing, terminates at the exterior sheathing. The interior wall assembly incorporates Type X gypsum board over structural framing.
ROOF LEVEL 63' - 0" SLOPE EXTERIOR SHEATHING, TYP. ROOF ASSEMBLY R1 / A5.000 1 1/2" METAL DECK TPO MEMBRANE ROOFING, TYP. TPO MEMBRANE ROOFING STRIP W/ HEAT WELDED LAPS OVERLAP 4" MIN. CONT. SHT MTL BACKING TYPE X GYP. BOARD MTL FLASHING W/ HEMMED DRIP EDGE, PTD TO MATCH TPO ROOFING RIGID INSULATION, 6" THICKNESS MIN., R-30 ELEVATOR SHAFT WALL 05/A5.600
Members view this detail in full resolution, download the CAD files (SVG, PDF), and can adapt it in the built-in CAD editor — export DXF, DWG, or PDF.
Start membership