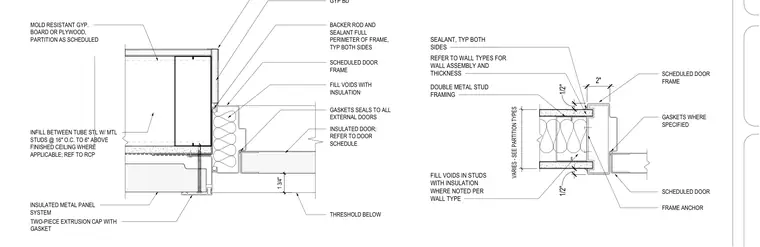
An interior door jamb and threshold condition occurs at a scheduled door frame. The assembly consists of double metal stud framing with stud voids filled with insulation per the wall type, faced with mold-resistant gypsum board or plywood. A scheduled door frame is secured with frame anchors, with backer rod and sealant applied around the full perimeter of the frame on both sides. Gaskets and seals are provided at the door, and an insulated metal panel system with a two-piece extrusion cap and gasket is integrated adjacent to the frame. A threshold is located at the base with a one-and-three-quarter-inch clearance.
INSULATED DOOR; REFER TO DOOR SCHEDULE GASKETS SEALS TO ALL EXTERNAL DOORS FILL VOIDS WITH INSULATION SCHEDULED DOOR FRAME THRESHOLD BELOW BACKER ROD AND SEALANT FULL PERIMETER OF FRAME, TYP BOTH SIDES MOLD RESISTANT GYP. BOARD OR PLYWOOD, PARTITION AS SCHEDULED INSULATED METAL PANEL SYSTEM TWO-PIECE EXTRUSION CAP WITH GASKET INFILL BETWEEN TUBE STL W/ MTL STUDS @ 16" O.C. TO 6" ABOVE FINISHED CEILING WHERE APPLICABLE; REF TO RCP GYP BD 1 3/4" SEALANT, TYP BOTH SIDES SCHEDULED DOOR FRAME GASKETS WHERE SPECIFIED REFER TO WALL TYPES FOR WALL ASSEMBLY AND THICKNESS DOUBLE METAL STUD FRAMING FILL VOIDS IN STUDS WITH INSULATION WHERE NOTED PER WALL TYPE SCHEDULED DOOR FRAME ANCHOR 2" 1/2" VARIES - SEE PARTITION TYPES 1/2"
Members view this detail in full resolution, download the CAD files (SVG, PDF), and can adapt it in the built-in CAD editor — export DXF, DWG, or PDF.
Start membership