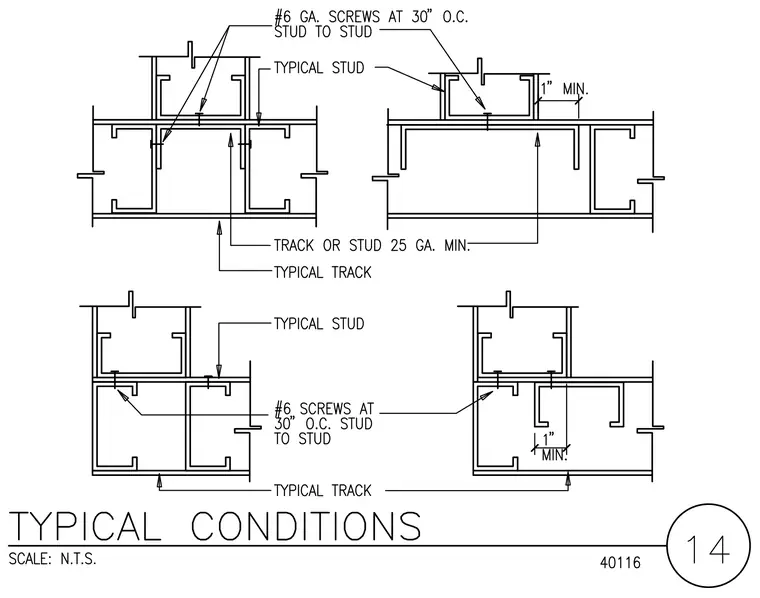
Cold-formed steel framing details show typical wall intersections and corners constructed with light gauge steel studs and tracks. Studs are secured to tracks using twenty-five gauge minimum members with number six screws spaced at thirty inches on center from stud to stud. Details specify a one inch minimum clearance or overlap dimension for specific framing layouts.
Members view this detail in full resolution, download the CAD files (SVG, PDF), and can adapt it in the built-in CAD editor — export DXF, DWG, or PDF.
Start membership