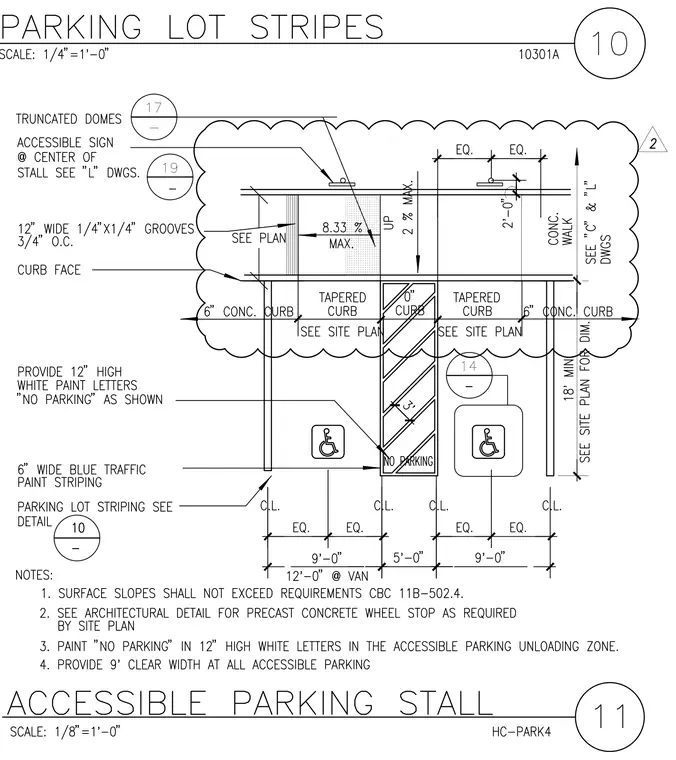
Accessible parking stall layout showing a van-accessible space with a nine-foot width and a five-foot wide loading zone flanked by six-inch wide blue traffic paint striping. The path features a concrete walk, truncated domes, an accessible sign, and twelve-inch high white painted lettering reading NO PARKING in the unloading zone. Surface slopes are specified at eight point thirty-three percent maximum with two percent maximum cross slope. Concrete curbs and tapered curbs define the boundaries alongside twelve-inch wide one-quarter by one-quarter inch grooves spaced three-quarters of an inch on center.
Members view this detail in full resolution, download the CAD files (SVG, PDF), and can adapt it in the built-in CAD editor — export DXF, DWG, or PDF.
Start membership