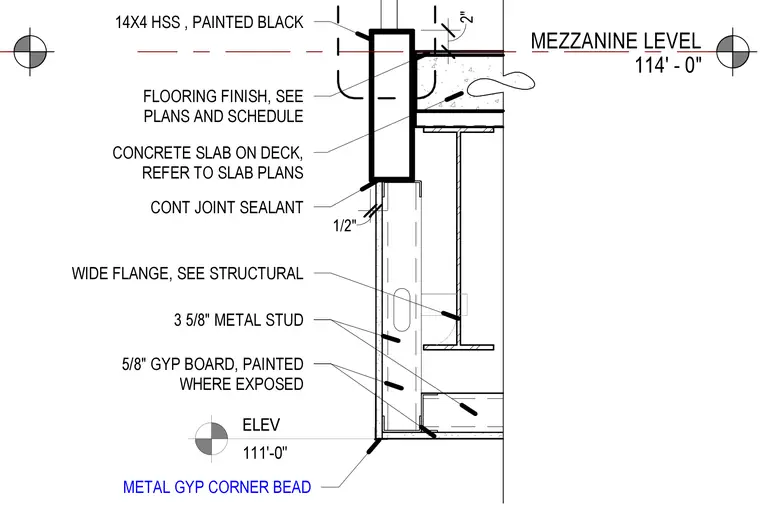
Ceiling and soffit construction beneath the mezzanine level at elevation 114'-0" features a 14x4 hollow structural section painted black and a concrete slab on metal deck supported by a wide flange structural steel beam sized per structural plans. A three-and-five-eighths-inch metal stud framing assembly supports five-eighths-inch gypsum board, which is painted where exposed and finished with a two-inch metal gypsum corner bead. Continuous joint sealant is applied at the junction between the stair stringer and the adjacent construction.
MEZZANINE LEVEL 114' - 0" 5/8" GYP BOARD, PAINTED WHERE EXPOSED 3 5/8" METAL STUD WIDE FLANGE, SEE STRUCTURAL CONCRETE SLAB ON DECK, REFER TO SLAB PLANS FLOORING FINISH, SEE PLANS AND SCHEDULE 2" METAL GYP CORNER BEAD CONT JOINT SEALANT 111'-0" ELEV 14X4 HSS , PAINTED BLACK 1/2"
Members view this detail in full resolution, download the CAD files (SVG, PDF), and can adapt it in the built-in CAD editor — export DXF, DWG, or PDF.
Start membership