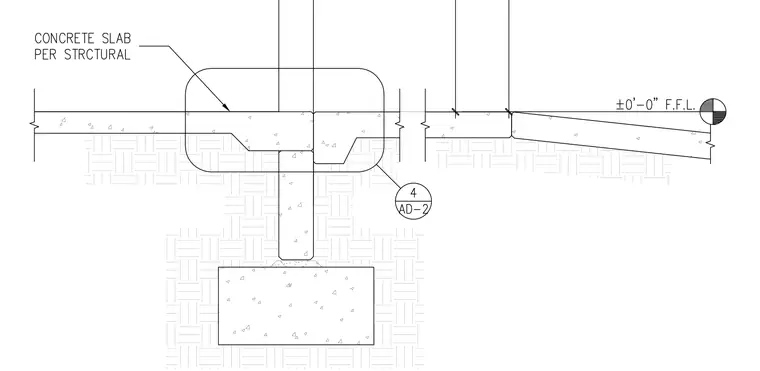
Concrete slab per structural drawings bearing on a foundation wall set upon a concrete strip footing. The assembly establishes the finished floor level at plus or minus zero feet zero inches. Control joints or isolation joints divide the slab sections across the span.
Members view this detail in full resolution, download the CAD files (SVG, PDF), and can adapt it in the built-in CAD editor — export DXF, DWG, or PDF.
Start membership