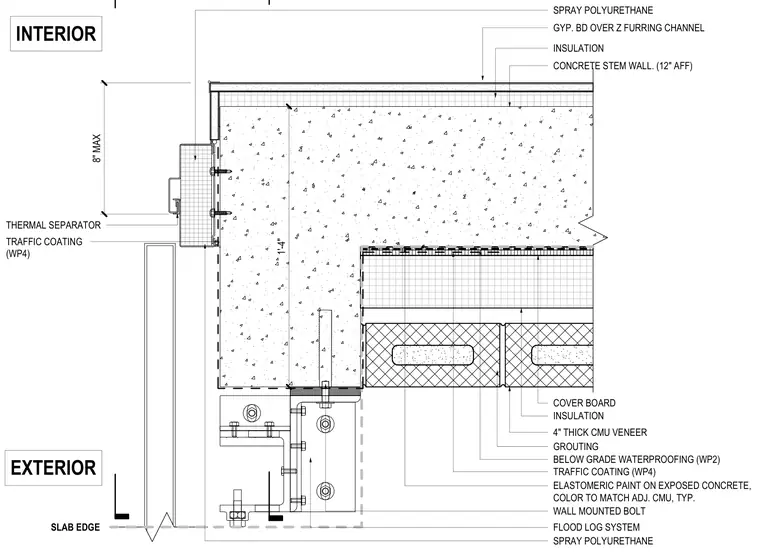
A flood log system mounts to a concrete stem wall at a slab edge. A wall-mounted bolt spaced at eight inches maximum secures the flood log system with a thermal separator against the concrete substrate. Below grade waterproofing and traffic coating protect the exterior concrete and four-inch thick concrete masonry unit veneer. The interior side incorporates spray polyurethane insulation, gypsum board over z-furring channels, and elastomeric paint matching adjacent concrete.
GYP. BD OVER Z FURRING CHANNEL CONCRETE STEM WALL. (12" AFF) FLOOD LOG SYSTEM SLAB EDGE ELASTOMERIC PAINT ON EXPOSED CONCRETE, COLOR TO MATCH ADJ. CMU, TYP. INSULATION GROUTING 4" THICK CMU VENEER COVER BOARD WALL MOUNTED BOLT 8" MAX SPRAY POLYURETHANE INSULATION SPRAY POLYURETHANE THERMAL SEPARATOR BELOW GRADE WATERPROOFING (WP2) TRAFFIC COATING (WP4) EXTERIOR INTERIOR 1'-4" TRAFFIC COATING (WP4)
Members view this detail in full resolution, download the CAD files (SVG, PDF), and can adapt it in the built-in CAD editor — export DXF, DWG, or PDF.
Start membership