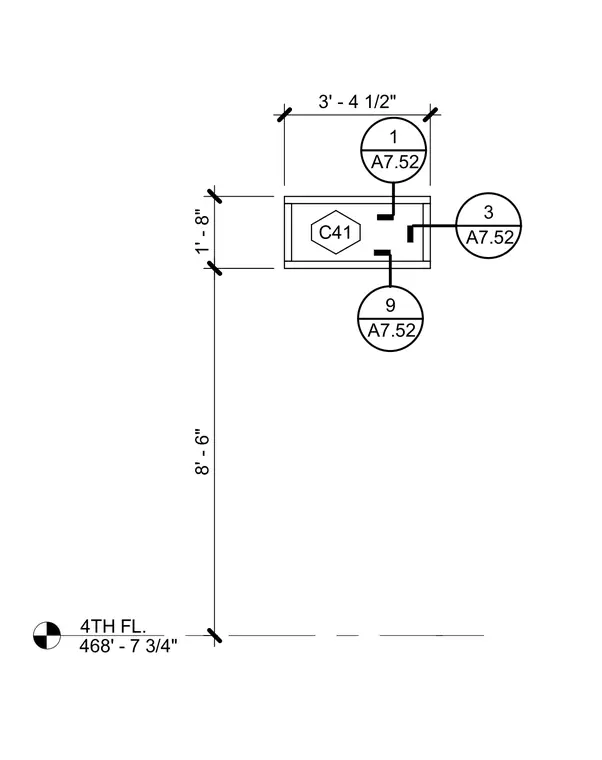
This architectural and structural detail plan shows a localized framing layout referenced from the fourth floor level at elevation 468 feet 7 and three-quarter inches. The rectangular element measures one foot eight inches by three feet four and one-half inches, positioned eight feet six inches above the reference floor level. Multiple detail callouts reference sheet A7.52 for adjacent connections.
4TH FL. 468' - 7 3/4" 3' - 4 1/2" 1' - 8" C41 8' - 6" 9 A7.52 1 A7.52 3 A7.52
Members view this detail in full resolution, download the CAD files (SVG, PDF), and can adapt it in the built-in CAD editor — export DXF, DWG, or PDF.
Start membership