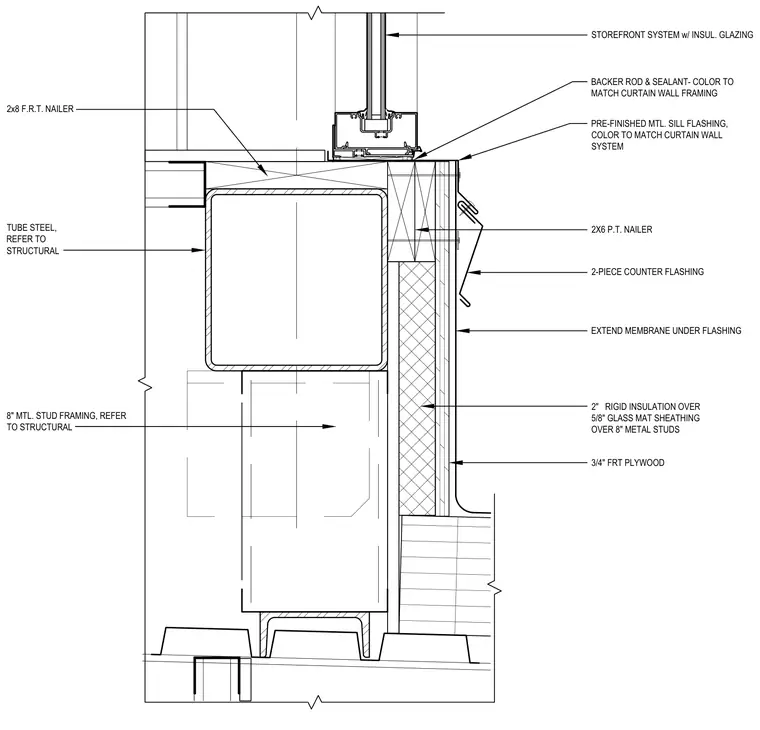
A storefront system with insulated glazing bears on a structural tube steel header and wood nailers anchored above a metal stud wall. The backup assembly consists of eight-inch metal studs, five-eighths-inch glass mat gypsum sheathing, and two inches of rigid insulation. A three-quarter-inch fire-retardant-treated plywood substrate receives a waterproofing membrane extended beneath the pre-finished metal sill flashing. A two-piece counter flashing protects the exterior wall transition, while the storefront joint is sealed with backer rod and sealant color-matched to the framing.
2-PIECE COUNTER FLASHING 3/4" FRT PLYWOOD EXTEND MEMBRANE UNDER FLASHING PRE-FINISHED MTL. SILL FLASHING, COLOR TO MATCH CURTAIN WALL SYSTEM STOREFRONT SYSTEM w/ INSUL. GLAZING 2" RIGID INSULATION OVER 5/8" GLASS MAT SHEATHING OVER 8" METAL STUDS 2X6 P.T. NAILER 2x8 F.R.T. NAILER TUBE STEEL, REFER TO STRUCTURAL 8" MTL. STUD FRAMING, REFER TO STRUCTURAL BACKER ROD & SEALANT- COLOR TO MATCH CURTAIN WALL FRAMING
Members view this detail in full resolution, download the CAD files (SVG, PDF), and can adapt it in the built-in CAD editor — export DXF, DWG, or PDF.
Start membership