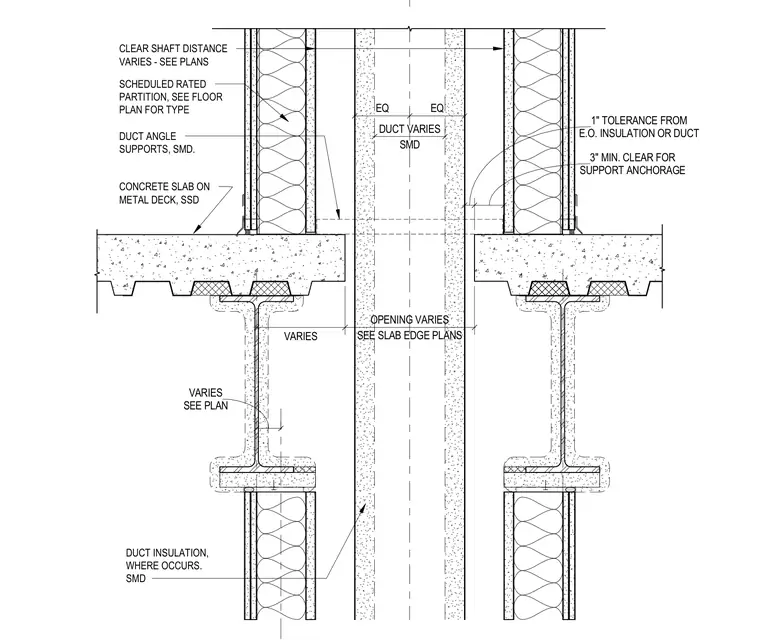
A mechanical shaft opening passes through a concrete slab on metal deck supported by structural steel beams. Scheduled rated partitions frame the shaft opening with variable clear shaft distances and duct dimensions. Duct angle supports and sheet metal ducts are accommodated with specific tolerances, including a one-inch tolerance from the edge of insulation or duct and a three-inch minimum clear space for support anchorage. Duct insulation is installed where required.
SCHEDULED RATED PARTITION, SEE FLOOR PLAN FOR TYPE CLEAR SHAFT DISTANCE VARIES - SEE PLANS CONCRETE SLAB ON METAL DECK, SSD EQ EQ SMD DUCT VARIES VARIES SEE SLAB EDGE PLANS OPENING VARIES DUCT ANGLE SUPPORTS, SMD. E.O. INSULATION OR DUCT 1" TOLERANCE FROM SUPPORT ANCHORAGE 3" MIN. CLEAR FOR DUCT INSULATION, WHERE OCCURS. SMD SEE PLAN VARIES
Members view this detail in full resolution, download the CAD files (SVG, PDF), and can adapt it in the built-in CAD editor — export DXF, DWG, or PDF.
Start membership