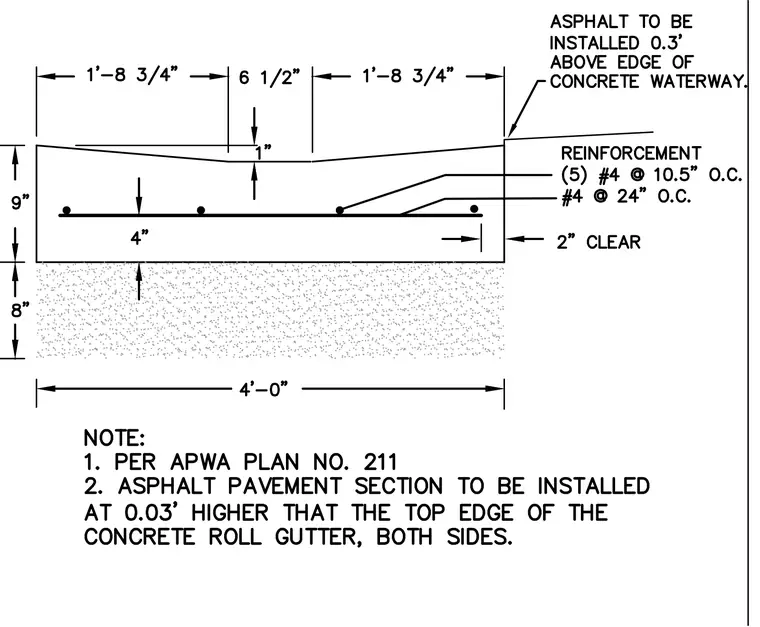
This four-foot wide concrete roll gutter features a nine-inch thick concrete section with a one-inch deep central depression. The assembly is reinforced with five number four reinforcing bars spaced at ten and a half inches on center, supplemented by number four bars at twenty-four inches on center, all maintained with two inches of concrete cover. The gutter sits atop an eight-inch thick base layer. Adjacent asphalt pavement is to be installed zero point zero three feet higher than the top edge of the concrete gutter on both sides, with the asphalt surface terminating zero point three feet above the concrete waterway edge per American Public Works Association plan number two hundred eleven.
Members view this detail in full resolution, download the CAD files (SVG, PDF), and can adapt it in the built-in CAD editor — export DXF, DWG, or PDF.
Start membership