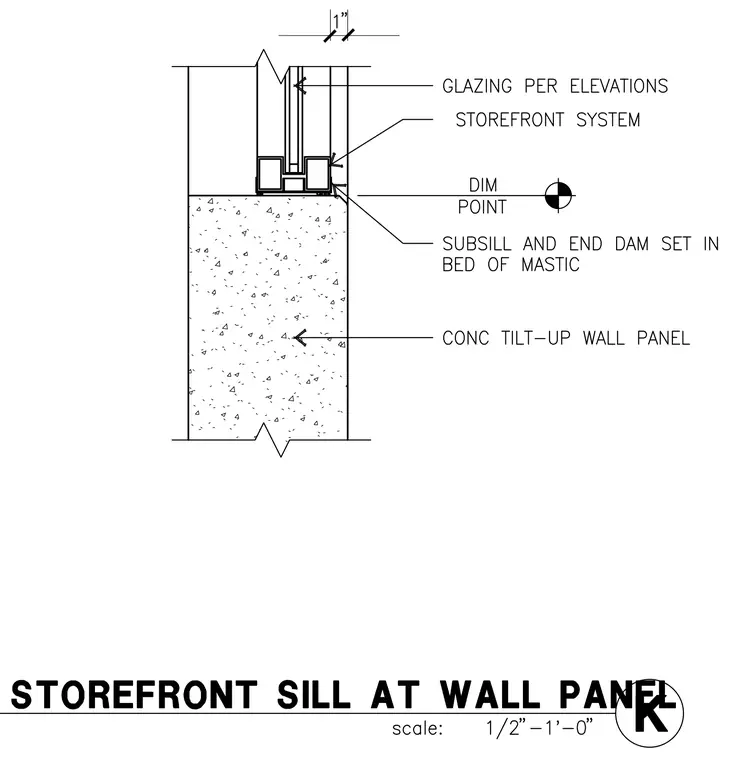
A storefront system bears on a concrete tilt-up wall panel at the sill condition. The subsill and end dam are set in a continuous bed of mastic over the concrete substrate. Glazing is installed per the exterior elevations within the aluminum storefront frame. A dimension point aligns the storefront edge relative to the wall panel below.
Members view this detail in full resolution, download the CAD files (SVG, PDF), and can adapt it in the built-in CAD editor — export DXF, DWG, or PDF.
Start membership