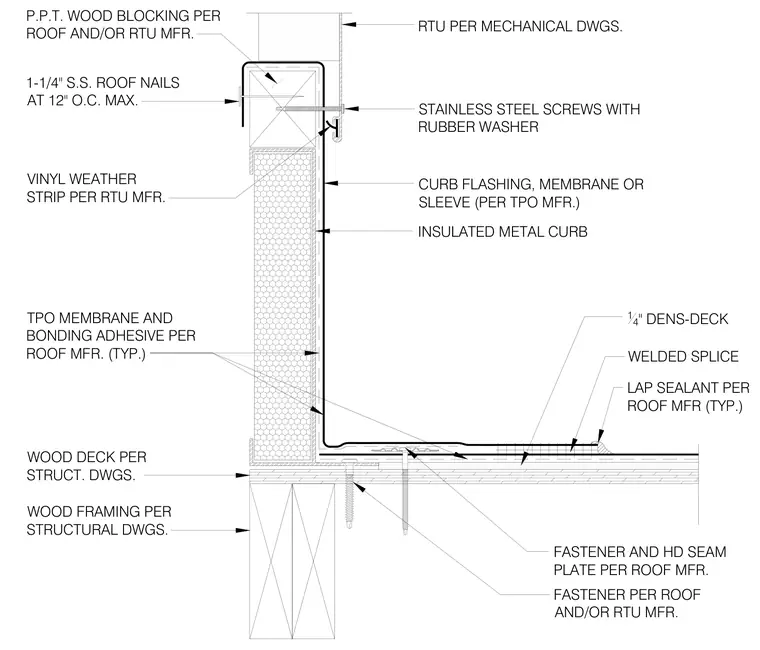
Roof curb flashing assembly at a mechanical unit connection on a wood-framed roof. The assembly bears on wood framing and a wood deck sized per structural drawings, overlaid with a one-quarter-inch Dens-Deck roof board. TPO membrane and bonding adhesive apply continuously across the deck and up the insulated metal curb, secured with fasteners and heavy-duty seam plates. A pressure-preservative-treated wood blocking caps the top of the curb, fastened with one-and-one-quarter-inch stainless steel roof nails spaced at twelve inches on center maximum. The rooftop unit attaches with stainless steel screws featuring rubber washers, supplemented by a vinyl weather strip and continuous curb flashing membrane or sleeve per the manufacturer. Lap sealant is applied at membrane joints and welded splices.
RTU PER MECHANICAL DWGS. STAINLESS STEEL SCREWS WITH RUBBER WASHER CURB FLASHING, MEMBRANE OR SLEEVE (PER TPO MFR.) P.P.T. WOOD BLOCKING PER ROOF AND/OR RTU MFR. INSULATED METAL CURB FASTENER PER ROOF AND/OR RTU MFR. VINYL WEATHER STRIP PER RTU MFR. 1-1/4" S.S. ROOF NAILS AT 12" O.C. MAX. FASTENER AND HD SEAM PLATE PER ROOF MFR. WOOD DECK PER STRUCT. DWGS. TPO MEMBRANE AND BONDING ADHESIVE PER ROOF MFR. (TYP.) WOOD FRAMING PER STRUCTURAL DWGS. WELDED SPLICE LAP SEALANT PER ROOF MFR (TYP.) 14 " DENS-DECK
Members view this detail in full resolution, download the CAD files (SVG, PDF), and can adapt it in the built-in CAD editor — export DXF, DWG, or PDF.
Start membership