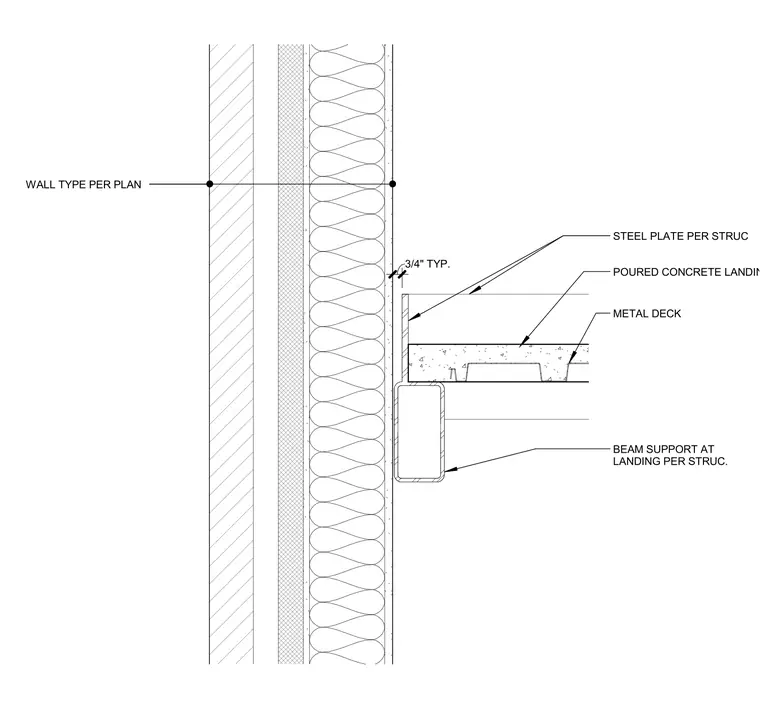
A structural beam support at the landing is detailed per structural specifications underneath a poured concrete landing over metal deck. A steel plate per structural is positioned at the perimeter, maintaining a three-quarters of an inch typical clearance to the exterior wall assembly. The exterior wall construction includes a multi-layer assembly with insulation, designated per plan.
BEAM SUPPORT AT LANDING PER STRUC. STEEL PLATE PER STRUC POURED CONCRETE LANDING 3/4" TYP. METAL DECK WALL TYPE PER PLAN
Members view this detail in full resolution, download the CAD files (SVG, PDF), and can adapt it in the built-in CAD editor — export DXF, DWG, or PDF.
Start membership