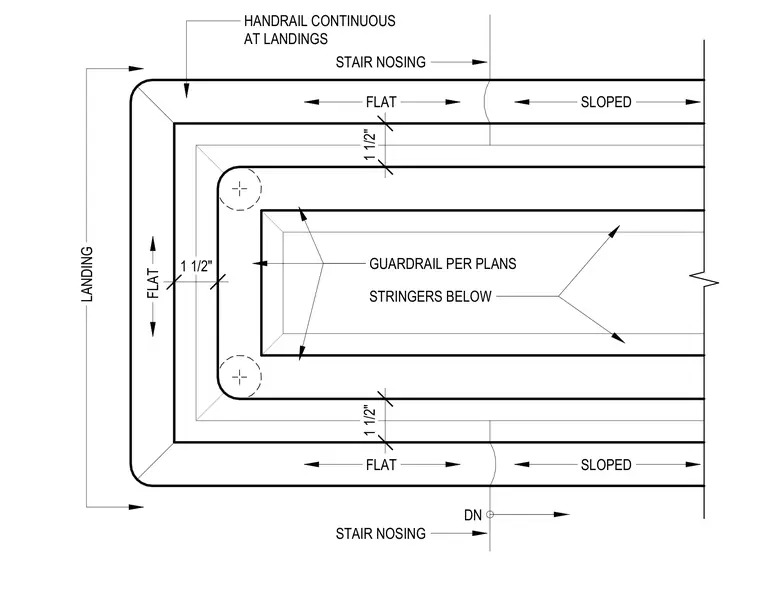
A continuous handrail wraps around a stair landing above stringers located below, maintaining a one and one-half inch clearance. The guardrail layout is sized per plans with designated flat and sloped segments transitioning at the stair nosing. Downward stair direction is indicated with a marker at the landing boundary.
FLAT LANDING FLAT SLOPED DN GUARDRAIL PER PLANS STRINGERS BELOW FLAT SLOPED STAIR NOSING STAIR NOSING 1 1/2" 1 1/2" 1 1/2" HANDRAIL CONTINUOUS AT LANDINGS
Members view this detail in full resolution, download the CAD files (SVG, PDF), and can adapt it in the built-in CAD editor — export DXF, DWG, or PDF.
Start membership