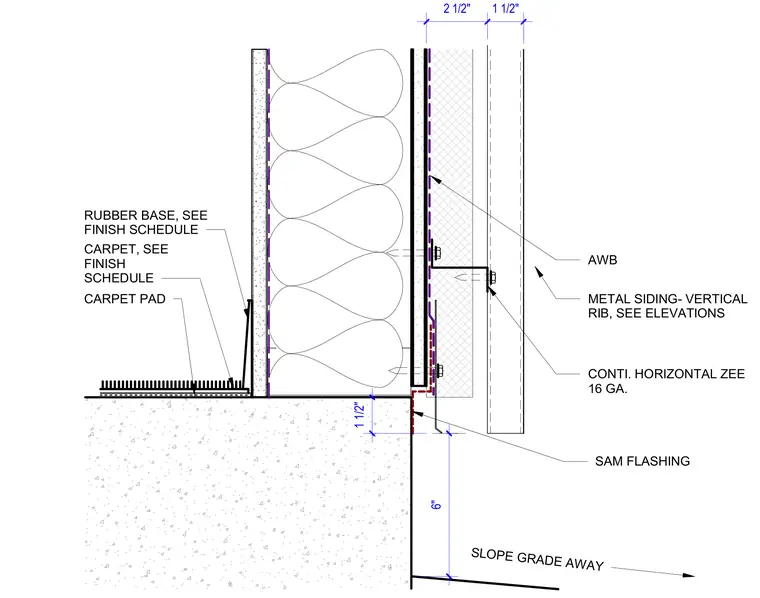
This architectural detail shows the transition of an exterior metal siding wall assembly down to the foundation slab and interior floor finish. Vertical rib metal siding is attached over continuous horizontal 16-gauge zee framing and an air-water barrier membrane. SAM flashing provides weatherproofing at the base of the wall above the concrete foundation, where grade slopes away from the structure. The interior floor assembly includes carpet, carpet pad, and a rubber base at the interior wall finish.
1 1/2" 6" METAL SIDING- VERTICAL RIB, SEE ELEVATIONS CONTI. HORIZONTAL ZEE 16 GA. SLOPE GRADE AWAY AWB SAM FLASHING CARPET PAD CARPET, SEE FINISH SCHEDULE RUBBER BASE, SEE FINISH SCHEDULE 2 1/2" 1 1/2"
Members view this detail in full resolution, download the CAD files (SVG, PDF), and can adapt it in the built-in CAD editor — export DXF, DWG, or PDF.
Start membership