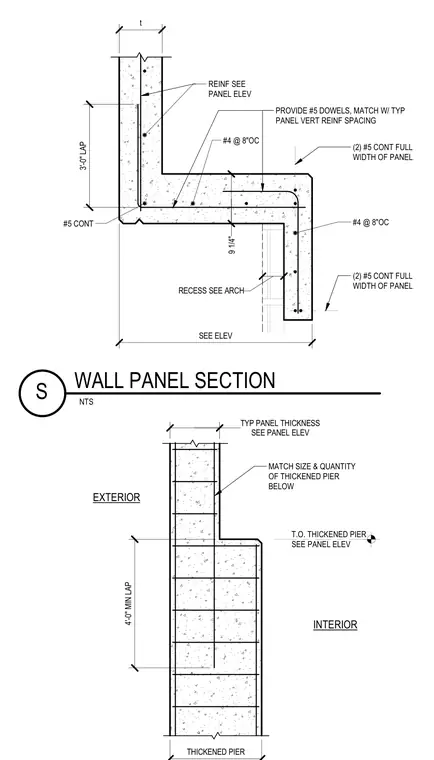
A concrete wall panel thickened pier transitions into a standard panel thickness with continuous and vertical reinforcing steel. Number four rebar at eight inches on center runs through the pier and wall section alongside continuous number five bars spanning the full width of the panel. Number five dowels match the typical panel vertical reinforcing spacing with a three-foot minimum lap. Additional continuous number five bars provide extra structural capacity at the offset and interior face.
t REINF SEE PANEL ELEV #4 @ 8"OC (2) #5 CONT FULL WIDTH OF PANEL SEE ELEV 9 1/4" #5 CONT 3'-0" LAP (2) #5 CONT FULL WIDTH OF PANEL #4 @ 8"OC RECESS SEE ARCH PROVIDE #5 DOWELS, MATCH W/ TYP PANEL VERT REINF SPACING SEE PANEL ELEV TYP PANEL THICKNESS THICKENED PIER MATCH SIZE & QUANTITY OF THICKENED PIER BELOW INTERIOR EXTERIOR 4'-0" MIN LAP T.O. THICKENED PIER SEE PANEL ELEV NTS WALL PANEL SECTION S
Members view this detail in full resolution, download the CAD files (SVG, PDF), and can adapt it in the built-in CAD editor — export DXF, DWG, or PDF.
Start membership