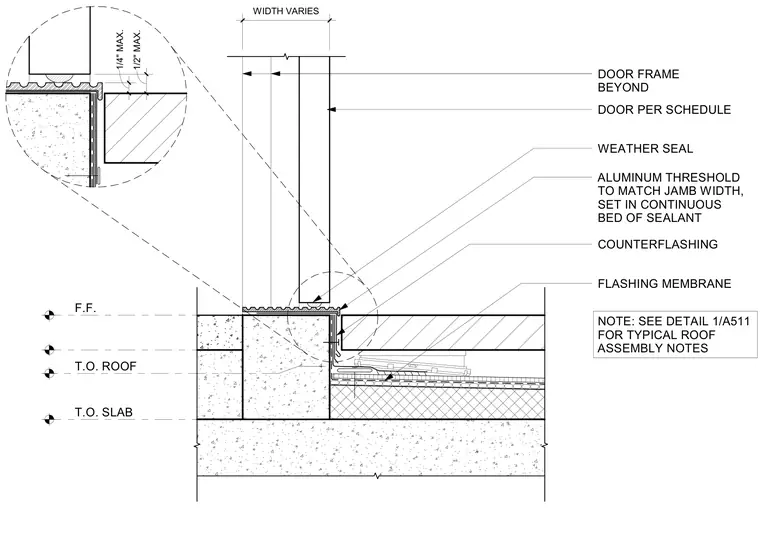
An aluminum threshold matching the jamb width is set in a continuous bed of sealant atop the concrete wall and slab assembly. A weather seal is positioned beneath the door leaf, which sits alongside the door frame beyond. A flashing membrane and counterflashing protect the transition at the concrete slab. Maximum clearances of one-quarter inch and one-half inch are maintained at the sill transition. Reference notes direct attention to detail 1/A511 for typical roof assembly notes.
COUNTERFLASHING DOOR PER SCHEDULE DOOR FRAME BEYOND NOTE: SEE DETAIL 1/A511 FOR TYPICAL ROOF ASSEMBLY NOTES ALUMINUM THRESHOLD TO MATCH JAMB WIDTH, SET IN CONTINUOUS BED OF SEALANT WIDTH VARIES WEATHER SEAL FLASHING MEMBRANE T.O. SLAB T.O. ROOF F.F. 1/4" MAX. 1/2" MAX.
Members view this detail in full resolution, download the CAD files (SVG, PDF), and can adapt it in the built-in CAD editor — export DXF, DWG, or PDF.
Start membership