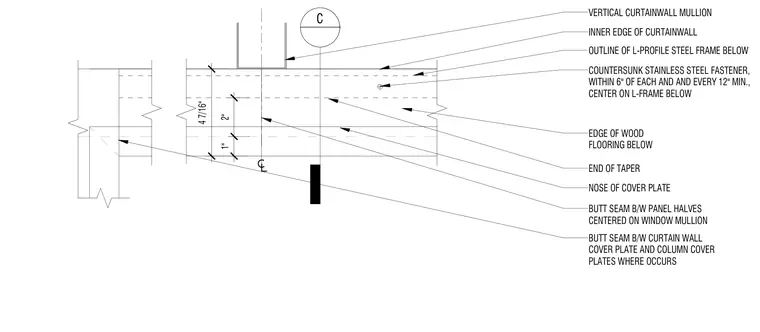
A steel cover plate transitions at the curtain wall sill above wood flooring, secured to an underlying L-profile steel frame with countersunk stainless steel fasteners spaced twelve inches minimum on center with fasteners within six inches of each end. Butt seams between panel halves align centered on the window mullion, and butt seams between the curtain wall cover plate and column cover plates occur as conditioned by the layout. The nose of the cover plate establishes the exterior termination line relative to the vertical curtain wall mullion above.
_______ C INNER EDGE OF CURTAINWALL EDGE OF WOOD FLOORING BELOW COUNTERSUNK STAINLESS STEEL FASTENER, WITHIN 6" OF EACH AND AND EVERY 12" MIN., CENTER ON L-FRAME BELOW BUTT SEAM B/W PANEL HALVES CENTERED ON WINDOW MULLION OUTLINE OF L-PROFILE STEEL FRAME BELOW NOSE OF COVER PLATE END OF TAPER VERTICAL CURTAINWALL MULLION 4 7/16" 1" 2" BUTT SEAM B/W CURTAIN WALL COVER PLATE AND COLUMN COVER PLATES WHERE OCCURS
Members view this detail in full resolution, download the CAD files (SVG, PDF), and can adapt it in the built-in CAD editor — export DXF, DWG, or PDF.
Start membership