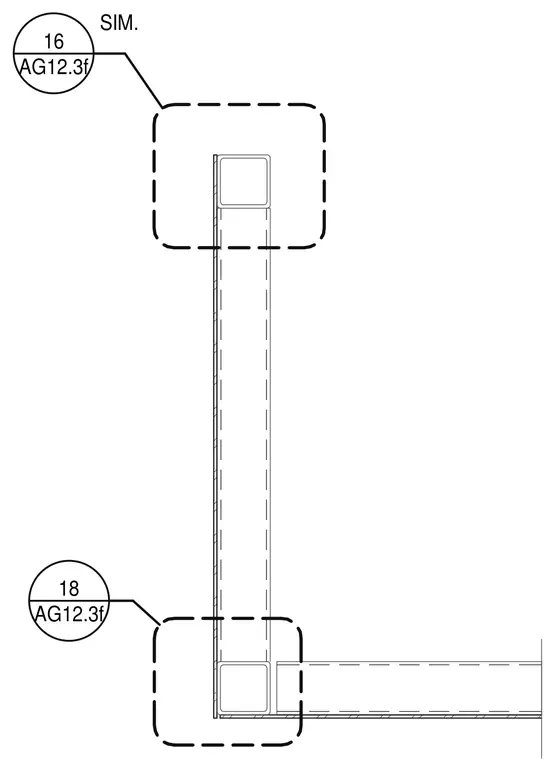
A vertical framing corner configuration utilizing hollow structural section columns with intersecting partition elements. Dashed reference callouts indicate adjoining details referenced from sheet AG12.3f. The layout shows structural alignment at the interior turn with a similar configuration noted on the adjacent side.
AG12.3f 16 SIM. AG12.3f 18
Members view this detail in full resolution, download the CAD files (SVG, PDF), and can adapt it in the built-in CAD editor — export DXF, DWG, or PDF.
Start membership