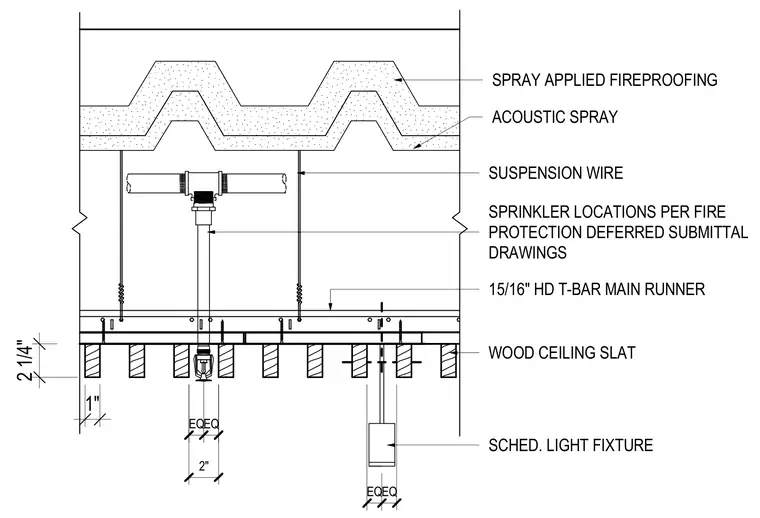
Wood ceiling slats hang below a suspended 15/16-inch heavy-duty T-bar main runner grid. Suspension wires drop from the overhead structural deck, which is coated with spray-applied fireproofing and acoustic spray. Fire protection sprinkler heads and scheduled light fixtures integrate directly into the slatted ceiling array, with exact locations coordinated per deferred submittal drawings.
WOOD CEILING SLAT SUSPENSION WIRE 15/16" HD T-BAR MAIN RUNNER SCHED. LIGHT FIXTURE SPRINKLER LOCATIONS PER FIRE PROTECTION DEFERRED SUBMITTAL DRAWINGS EQEQ SPRAY APPLIED FIREPROOFING ACOUSTIC SPRAY 2" EQEQ 2 1/4" 1"
Members view this detail in full resolution, download the CAD files (SVG, PDF), and can adapt it in the built-in CAD editor — export DXF, DWG, or PDF.
Start membership