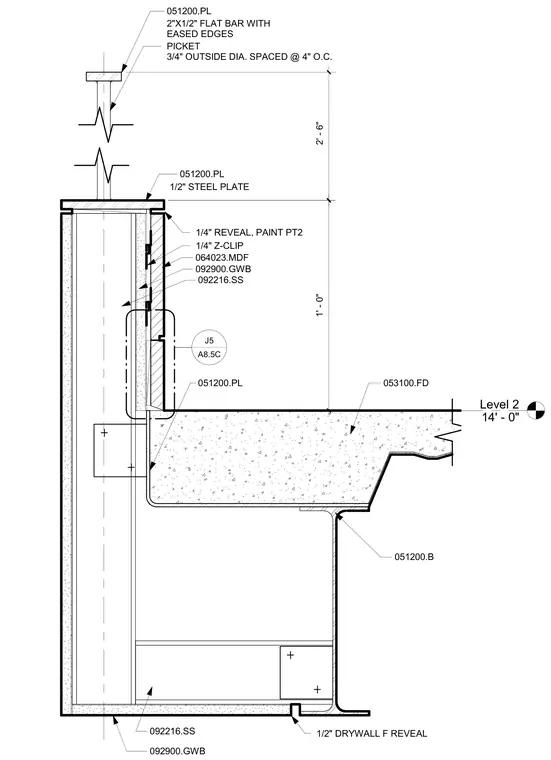
A two-inch by one-half-inch steel flat bar cap with eased edges sits atop round vertical pickets three-quarters of an inch in diameter spaced at four inches on center. The pickets mount to a one-half-inch steel plate capping the wall assembly. The wall face is finished with medium-density fiberboard panels secured with one-quarter-inch Z-clips, gypsum wallboard, and light gauge steel framing, featuring a one-quarter-inch paint reveal. At the base, the concrete floor slab on metal deck bears on a structural steel beam, with gypsum board soffit framing below incorporating a one-half-inch drywall F-reveal.
Level 2 14' - 0" 1' - 0" 2' - 6" 051200.PL 2"X1/2" FLAT BAR WITH EASED EDGES PICKET 3/4" OUTSIDE DIA. SPACED @ 4" O.C. 051200.PL 1/2" STEEL PLATE 092900.GWB 092216.SS 051200.PL 053100.FD 051200.B 092900.GWB 092216.SS 1/2" DRYWALL F REVEAL 1/4" REVEAL, PAINT PT2 064023.MDF ________________________________________________ A8.5C J5 1/4" Z-CLIP
Members view this detail in full resolution, download the CAD files (SVG, PDF), and can adapt it in the built-in CAD editor — export DXF, DWG, or PDF.
Start membership