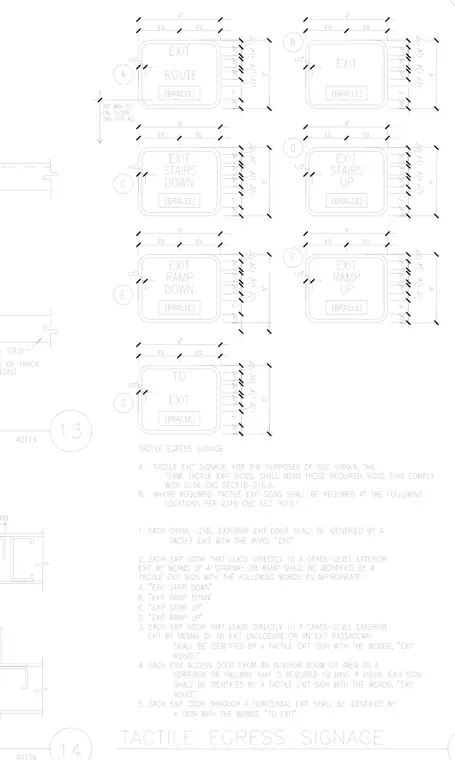
Tactile egress signs feature raised lettering and braille text with specific dimensional layouts for exit routes, stairs, ramps, and doors. Each sign measures six inches wide by five inches high, with internal text blocks spaced by fractional increments and centered horizontally. The mounting height is established at forty-eight inches minimum to the finished floor, typical for all installations. Accompanying text notes specify regulatory compliance for tactile exit signs under building code standards, outlining exact locations required for exterior doors, stairways, ramps, and passageways.
Members view this detail in full resolution, download the CAD files (SVG, PDF), and can adapt it in the built-in CAD editor — export DXF, DWG, or PDF.
Start membership