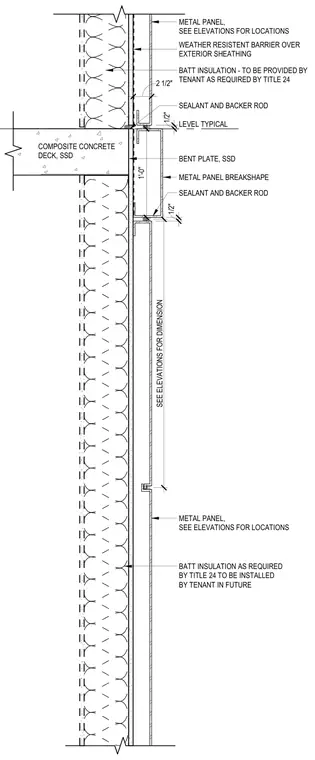
This wall section details the exterior metal panel cladding assembly intersecting a composite concrete deck at the 15th Street entry. A weather-resistant barrier covers the exterior sheathing behind metal panels, with exterior joints sealed using sealant and backer rods. A custom metal panel breakshape and bent plate bridge the transition at the slab edge. Batt insulation is specified for installation by the tenant to meet energy code requirements.
SEALANT AND BACKER ROD LEVEL TYPICAL COMPOSITE CONCRETE DECK, SSD METAL PANEL, SEE ELEVATIONS FOR LOCATIONS WEATHER RESISTENT BARRIER OVER EXTERIOR SHEATHING SEALANT AND BACKER ROD BATT INSULATION - TO BE PROVIDED BY TENANT AS REQUIRED BY TITLE 24 1'-0" METAL PANEL BREAKSHAPE METAL PANEL, SEE ELEVATIONS FOR LOCATIONS BENT PLATE, SSD BATT INSULATION AS REQUIRED BY TITLE 24 TO BE INSTALLED BY TENANT IN FUTURE 2 1/2" 1/2" 1/2" SEE ELEVATIONS FOR DIMENSION
Members view this detail in full resolution, download the CAD files (SVG, PDF), and can adapt it in the built-in CAD editor — export DXF, DWG, or PDF.
Start membership