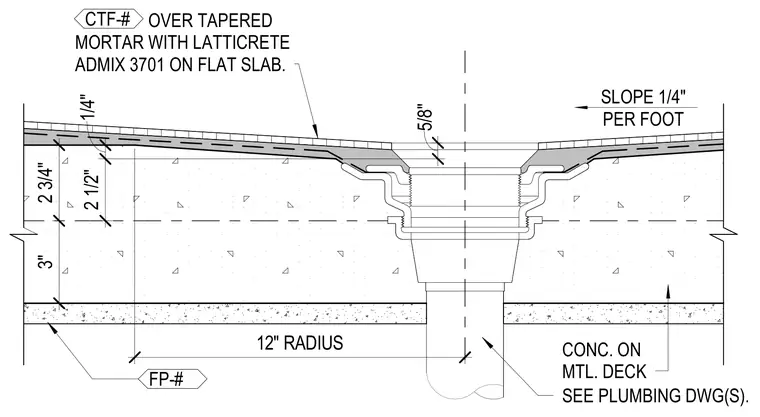
A floor drain assembly is installed within a concrete slab on metal deck, supported by tapered mortar with Laticrete Admix 3701 and finished with ceramic tile flooring. The assembly features a one-quarter inch per foot slope directing water toward the drain body, with a twelve-inch radius depression around the drain. The structural slab thickness measures three inches over the metal deck, with two and one-half inches of fill and one-quarter inch of tile above. Plumbing connections and piping details are coordinated with the plumbing drawings.
OVER TAPERED MORTAR WITH LATTICRETE ADMIX 3701 ON FLAT SLAB. CONC. ON MTL. DECK SEE PLUMBING DWG(S). 5/8" SLOPE 1/4" PER FOOT CTF-# 2 3/4" 3" 12" RADIUS 2 1/2" 1/4" FP-#
Members view this detail in full resolution, download the CAD files (SVG, PDF), and can adapt it in the built-in CAD editor — export DXF, DWG, or PDF.
Start membership