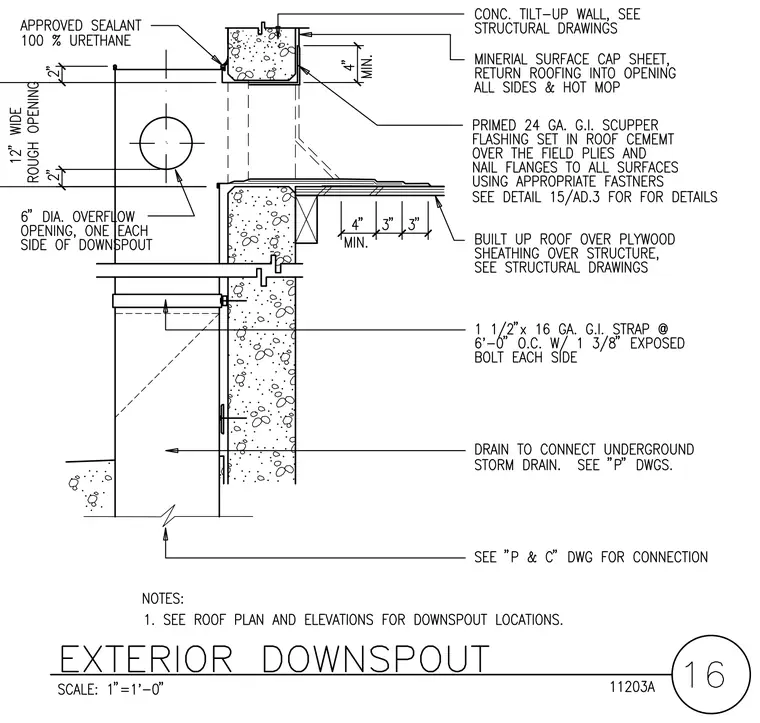
An exterior downspout and scupper assembly integrates with a concrete tilt-up wall and a built-up roof over plywood sheathing. A primed twenty-four gauge galvanized iron scupper flashing is set in roof cement over the field plies, with nail flanges secured to all surfaces using appropriate fasteners. A mineral surface cap sheet returns roofing into the opening on all sides and is hot mopped, with approved one hundred percent urethane sealant applied around the perimeter. A six-inch diameter overflow opening sits on each side of the downspout, featuring a twelve-inch wide rough opening with vertical clearances. A one and one-half inch by sixteen gauge galvanized iron strap is anchored at six feet zero inches on center with one and three-eighths inch exposed bolts on each side.
Members view this detail in full resolution, download the CAD files (SVG, PDF), and can adapt it in the built-in CAD editor — export DXF, DWG, or PDF.
Start membership