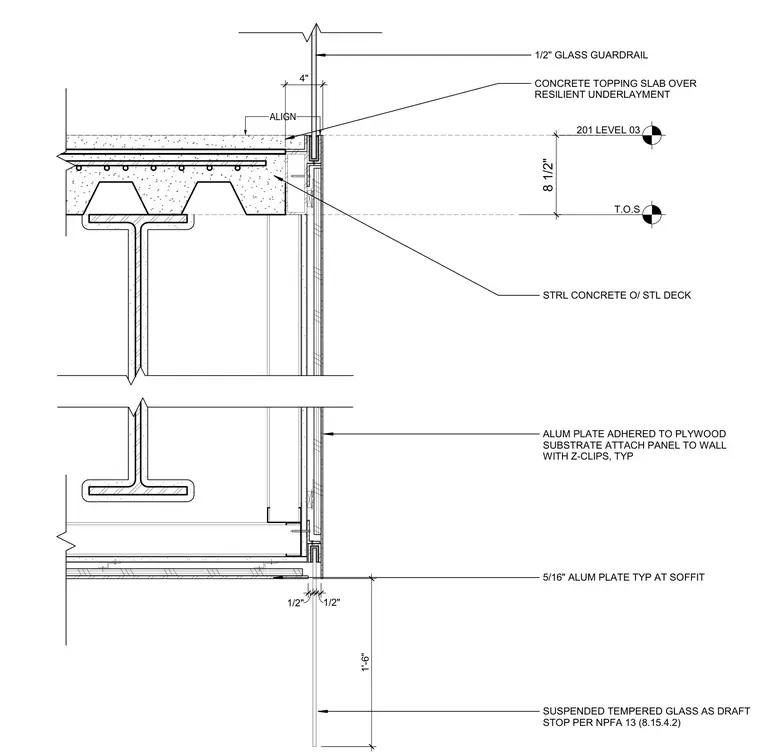
An upper floor slab construction features a structural concrete topping slab over a resilient underlayment, supported by a structural concrete slab on steel deck. A one-half-inch glass guardrail aligns with the edge assembly. The exterior wall below incorporates an aluminum plate adhered to a plywood substrate and attached with typical Z-clips. A five-sixteenth-inch typical aluminum plate finishes the soffit condition. A suspended tempered glass draft stop is installed per NFPA 13 requirements.
201 LEVEL 03 T.O.S 8 1/2" STRL CONCRETE O/ STL DECK CONCRETE TOPPING SLAB OVER RESILIENT UNDERLAYMENT 1'-6" 1/2" GLASS GUARDRAIL ALUM PLATE ADHERED TO PLYWOOD SUBSTRATE ATTACH PANEL TO WALL WITH Z-CLIPS, TYP 5/16" ALUM PLATE TYP AT SOFFIT SUSPENDED TEMPERED GLASS AS DRAFT STOP PER NPFA 13 (8.15.4.2) ALIGN 1/2" 1/2" 4"
Members view this detail in full resolution, download the CAD files (SVG, PDF), and can adapt it in the built-in CAD editor — export DXF, DWG, or PDF.
Start membership