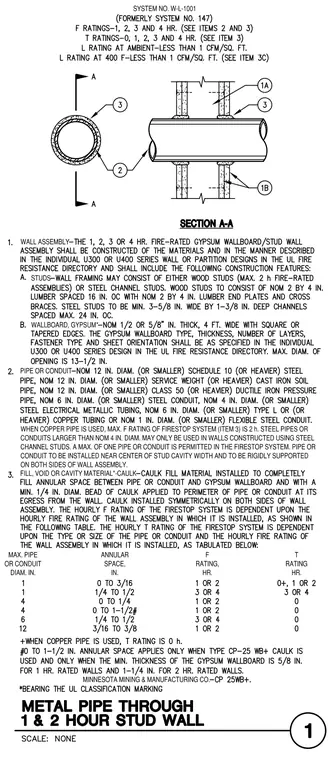
A metal pipe or conduit penetrates a one, two, three, or four-hour fire-rated gypsum wallboard stud wall assembly. Framing consists of nominal two-by-four wood studs spaced sixteen inches on center or steel channel studs measuring three and five-eighths inches wide by one and three-eighths inches deep spaced twenty-four inches on center. Wallboard comprises nominal one-half-inch or five-eighths-inch thick gypsum board with square or tapered edges. A fill, void, or cavity material caulk is installed symmetrically on both sides of the wall assembly to completely fill the annular space between the pipe and the gypsum wallboard. A minimum one-quarter-inch diameter bead of caulk is applied to the perimeter of the pipe or conduit at its egress from the wall.
Members view this detail in full resolution, download the CAD files (SVG, PDF), and can adapt it in the built-in CAD editor — export DXF, DWG, or PDF.
Start membership