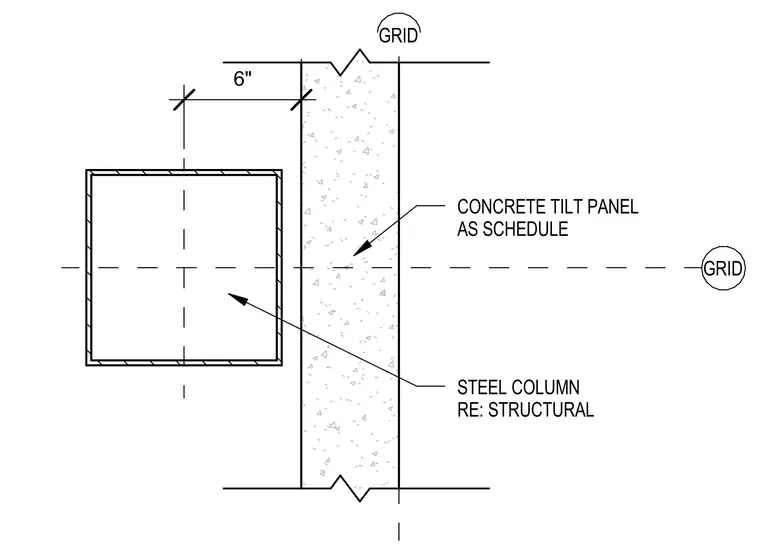
Alignment and spacing of a structural steel column relative to a concrete tilt-up wall panel along a building grid line. A six-inch dimension establishes the clearance between the grid line and the concrete panel face. The concrete tilt-up panel is sized as scheduled elsewhere in the drawings, and the steel column sizing refers to the structural plans.
Members view this detail in full resolution, download the CAD files (SVG, PDF), and can adapt it in the built-in CAD editor — export DXF, DWG, or PDF.
Start membership