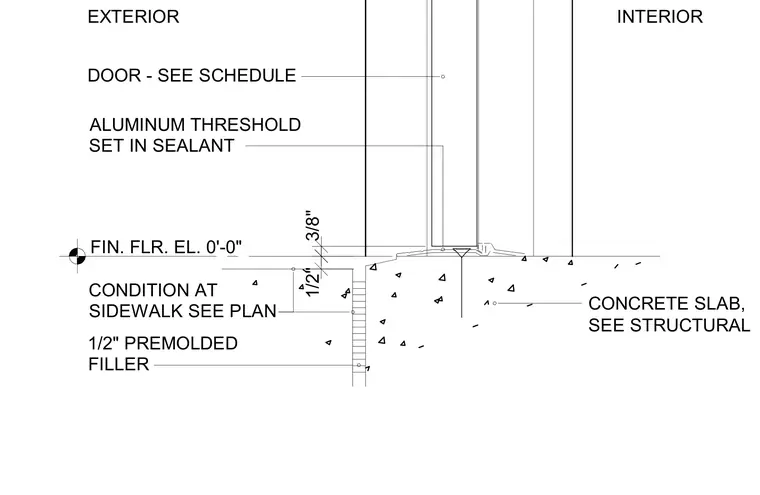
An aluminum threshold is bedded in sealant atop a concrete slab at the finished floor elevation, separating exterior and interior conditions. A one-half-inch premolded filler is installed at the vertical joint adjacent to the exterior sidewalk slab. The hollow metal door matches the scheduled opening. Concrete slab reinforcement and thickness are coordinated with structural drawings.
1/2" 3/8" INTERIOR EXTERIOR CONCRETE SLAB, SEE STRUCTURAL 1/2" PREMOLDED FILLER CONDITION AT SIDEWALK SEE PLAN DOOR - SEE SCHEDULE ALUMINUM THRESHOLD SET IN SEALANT FIN. FLR. EL. 0'-0"
Members view this detail in full resolution, download the CAD files (SVG, PDF), and can adapt it in the built-in CAD editor — export DXF, DWG, or PDF.
Start membership