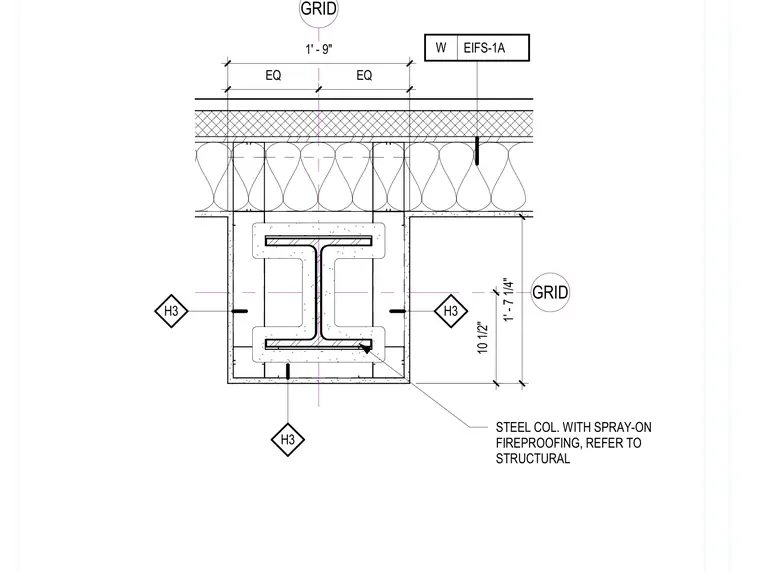
A steel column with spray-on fireproofing is enclosed by an exterior wall assembly. The column is centered on a grid line and wrapped in a rectangular enclosure. The exterior wall system includes EIFS (Exterior Insulation and Finish System) finish, indicated as EIFS-1A, backed by insulation and metal framing. The assembly is dimensioned at one foot nine inches wide, with the column positioned ten and one-half inches from the exterior face of the wall. The column is referenced to structural drawings for specific fireproofing requirements, and the wall assembly is keyed to detail H3.
Members view this detail in full resolution, download the CAD files (SVG, PDF), and can adapt it in the built-in CAD editor — export DXF, DWG, or PDF.
Start membership