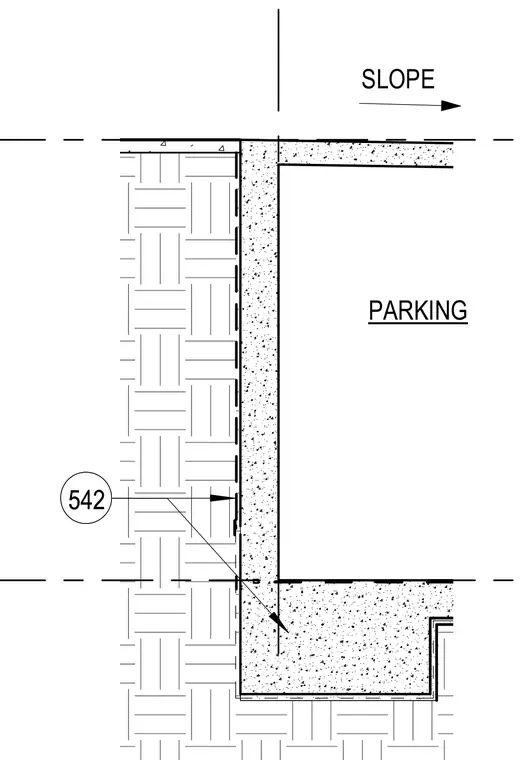
A concrete parking structure wall bears against soil with a sloped concrete slab above. A callout points to the foundation and wall assembly referencing detail 542. The parking deck features a specified slope indicator.
Members view this detail in full resolution, download the CAD files (SVG, PDF), and can adapt it in the built-in CAD editor — export DXF, DWG, or PDF.
Start membership