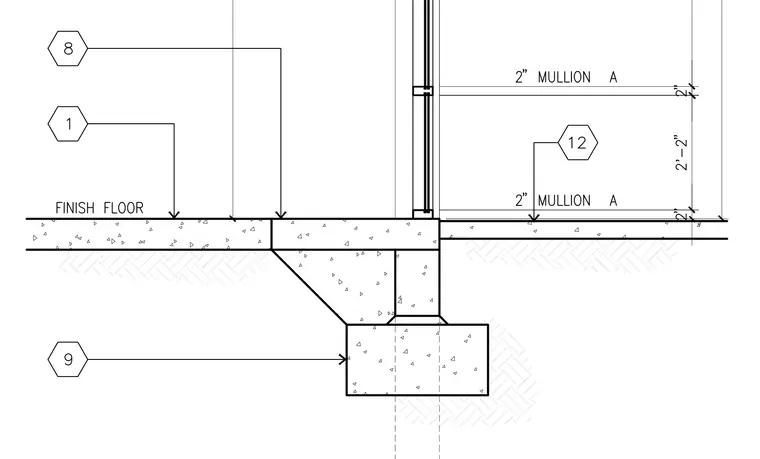
A two-inch aluminum storefront mullion bears directly on a concrete foundation wall adjacent to a finish floor slab. Vertical dimensions track the storefront elevation while callout bubbles reference adjacent construction assemblies. The concrete foundation features a stepped footing configuration supporting the sill member.
Members view this detail in full resolution, download the CAD files (SVG, PDF), and can adapt it in the built-in CAD editor — export DXF, DWG, or PDF.
Start membership