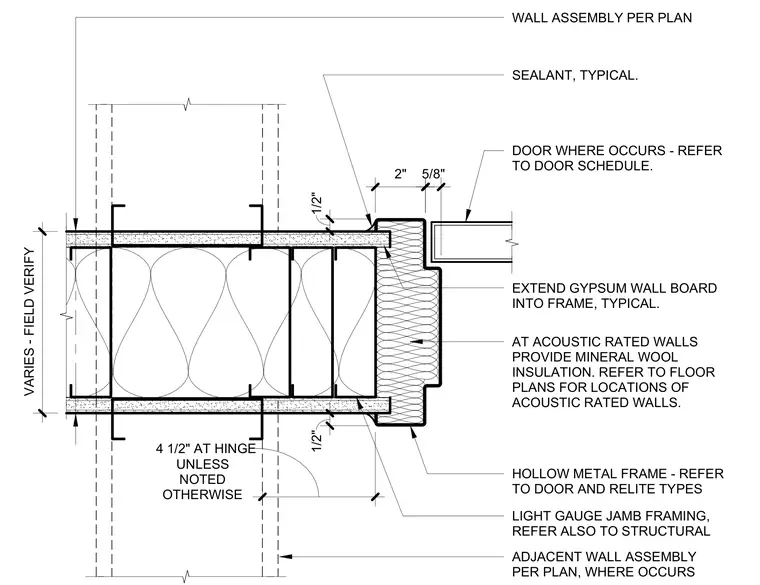
A hollow metal frame is installed within a light-gauge cold-formed steel stud wall assembly with gypsum wall board extending into the frame profile. Typical sealant joints are provided at the intersection of the frame and wall finish. Mineral wool insulation is installed within the jamb cavity at acoustic-rated walls. A hinge is positioned per the required dimensions with adjacent wall construction varying per plan.
SEALANT, TYPICAL. WALL ASSEMBLY PER PLAN DOOR WHERE OCCURS - REFER TO DOOR SCHEDULE. HOLLOW METAL FRAME - REFER TO DOOR AND RELITE TYPES UNLESS NOTED OTHERWISE 2" 5/8" AT ACOUSTIC RATED WALLS PROVIDE MINERAL WOOL INSULATION. REFER TO FLOOR PLANS FOR LOCATIONS OF ACOUSTIC RATED WALLS. ADJACENT WALL ASSEMBLY PER PLAN, WHERE OCCURS EXTEND GYPSUM WALL BOARD INTO FRAME, TYPICAL. 4 1/2" AT HINGE 1/2" 1/2" VARIES - FIELD VERIFY LIGHT GAUGE JAMB FRAMING, REFER ALSO TO STRUCTURAL
Members view this detail in full resolution, download the CAD files (SVG, PDF), and can adapt it in the built-in CAD editor — export DXF, DWG, or PDF.
Start membership