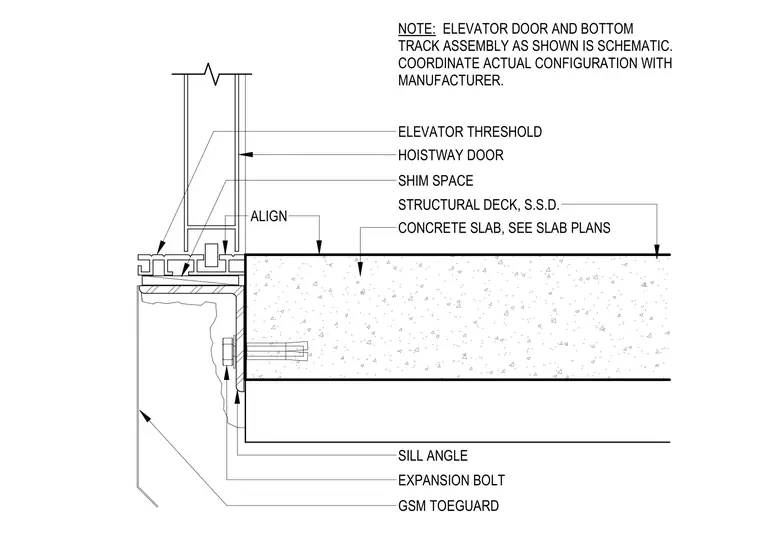
A steel sill angle anchored to the edge of the concrete slab supports the elevator threshold and hoistway door assembly. Expansion bolts secure the sill angle to the slab face. A galvanized sheet metal toeguard mounts below the sill angle. A shim space between the threshold and the supporting angle allows for alignment with the finished floor. The structural deck and concrete slab are sized per the structural plans.
Members view this detail in full resolution, download the CAD files (SVG, PDF), and can adapt it in the built-in CAD editor — export DXF, DWG, or PDF.
Start membership