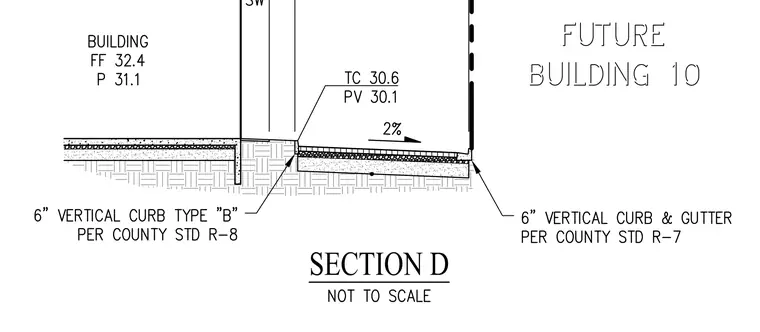
Building perimeter interface with exterior paving and concrete curbs. A building finish floor elevation of thirty-two point four and paving elevation of thirty-one point one are established near the wall. Paving slopes away at two percent toward a six-inch vertical curb and gutter per county standard R-seven, reaching a top of curb elevation of thirty point six and pavement elevation of thirty point one. A six-inch vertical curb type B per county standard R-eight transitions the inner edge.
Members view this detail in full resolution, download the CAD files (SVG, PDF), and can adapt it in the built-in CAD editor — export DXF, DWG, or PDF.
Start membership