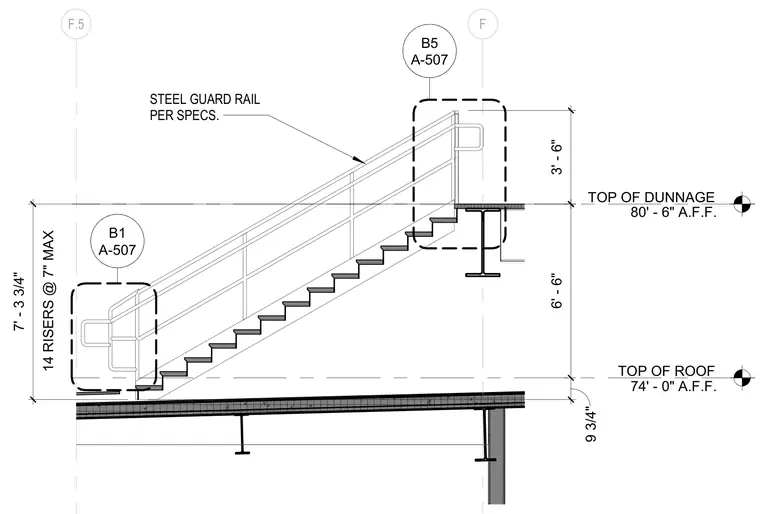
This stair section detail shows a steel roof access stair ascending from the roof level at seventy-four feet zero inches above finished floor to the top of dunnage framing at eighty feet six inches above finished floor. The stair features fourteen risers at a maximum height of seven inches, with a total rise of seven feet three and three-quarters inches. A steel guardrail is specified along the run, supported by structural framing and referenced to detailed connection callouts on sheet A-507.
TOP OF ROOF 74' - 0" A.F.F. TOP OF DUNNAGE 80' - 6" A.F.F. F.5 F 14 RISERS @ 7" MAX 7' - 3 3/4" 6' - 6" 9 3/4" STEEL GUARD RAIL PER SPECS. 3' - 6" A-507 B1 A-507 B5
Members view this detail in full resolution, download the CAD files (SVG, PDF), and can adapt it in the built-in CAD editor — export DXF, DWG, or PDF.
Start membership