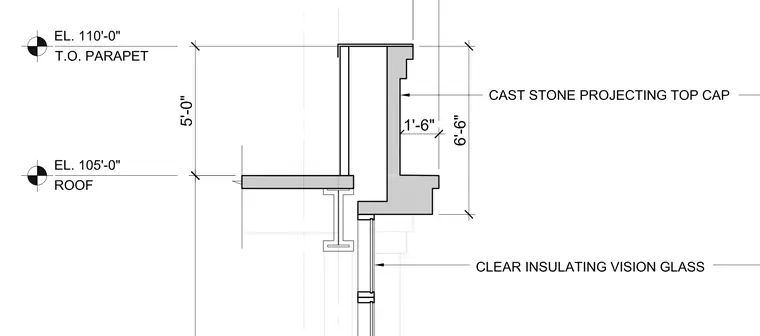
A roof parapet assembly rises five feet from the roof level at elevation 105'-0" to the top of parapet at elevation 110'-0". The exterior face incorporates a cast stone projecting top cap with a height of six feet nine inches and a one foot six inch projection. Below the roof slab, clear insulating vision glass spans the exterior opening. The roof structure is supported by a steel wide flange beam.
Members view this detail in full resolution, download the CAD files (SVG, PDF), and can adapt it in the built-in CAD editor — export DXF, DWG, or PDF.
Start membership