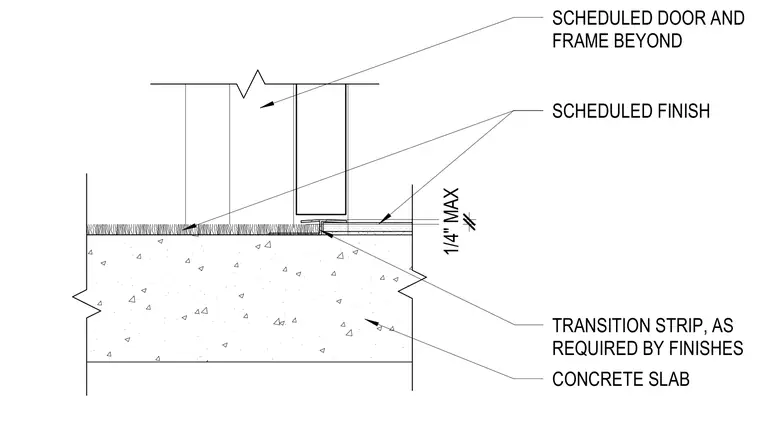
A scheduled door and frame sit above a concrete slab with differing scheduled finishes on either side. A transition strip is provided at the floor junction as required by the finishes, maintaining a maximum height of one-quarter inch.
SCHEDULED DOOR AND FRAME BEYOND CONCRETE SLAB TRANSITION STRIP, AS REQUIRED BY FINISHES SCHEDULED FINISH 1/4" MAX
Members view this detail in full resolution, download the CAD files (SVG, PDF), and can adapt it in the built-in CAD editor — export DXF, DWG, or PDF.
Start membership