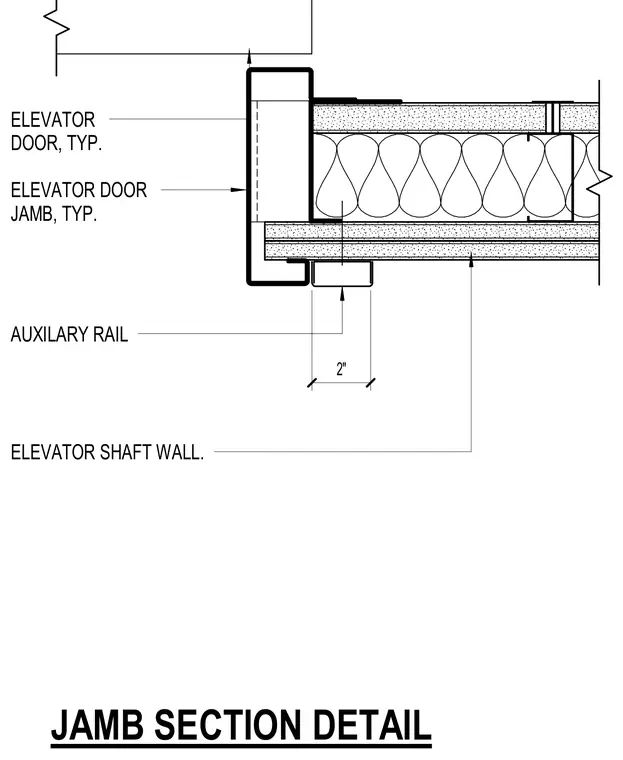
A typical elevator door jamb meets the elevator shaft wall assembly. An auxiliary rail is positioned two inches from the jamb. The elevator shaft wall features framing with gypsum board layers on both sides and internal insulation.
2" ELEVATOR DOOR, TYP. ELEVATOR DOOR JAMB, TYP. AUXILARY RAIL ELEVATOR SHAFT WALL. JAMB SECTION DETAIL
Members view this detail in full resolution, download the CAD files (SVG, PDF), and can adapt it in the built-in CAD editor — export DXF, DWG, or PDF.
Start membership