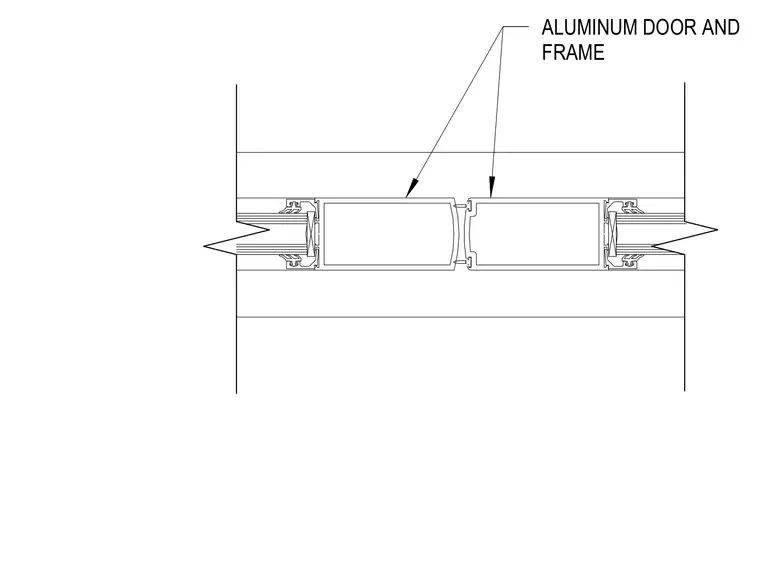
An aluminum door frame profile is anchored within the wall opening, featuring hollow aluminum extrusions and internal reinforcement. Glazing stops and gaskets secure the glass panes on either side of the opening.
Members view this detail in full resolution, download the CAD files (SVG, PDF), and can adapt it in the built-in CAD editor — export DXF, DWG, or PDF.
Start membership