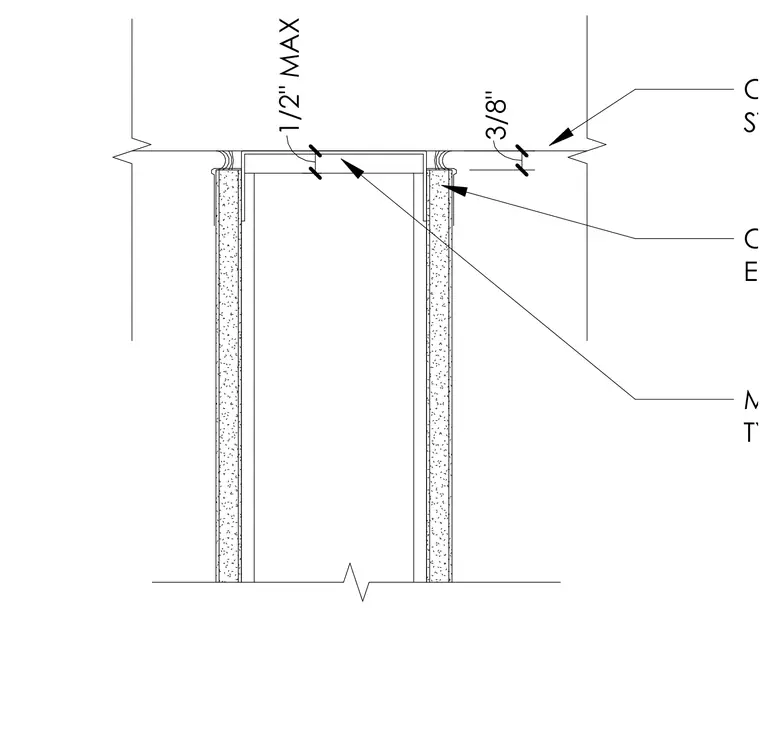
A cold-formed steel stud partition terminates below the ceiling or roof structure with a slip track, maintaining a maximum three-eighths inch to one-half inch clearance gap. Continuous acoustic sealant is applied at each side of the wall between the gypsum board finish and the overhead structure to maintain acoustic isolation. The metal stud track is sized per the wall type requirements on the architectural drawings, with the structural connection coordinated with structural drawings.
METAL STUD TRACK; SEE WALL TYPES CONT. ACOUSTIC SEALANT AT EACH SIDE CEILING/ROOF STUCTURE, SEE STRUCTURAL DRAWINGS 1/2" MAX 3/8"
Members view this detail in full resolution, download the CAD files (SVG, PDF), and can adapt it in the built-in CAD editor — export DXF, DWG, or PDF.
Start membership