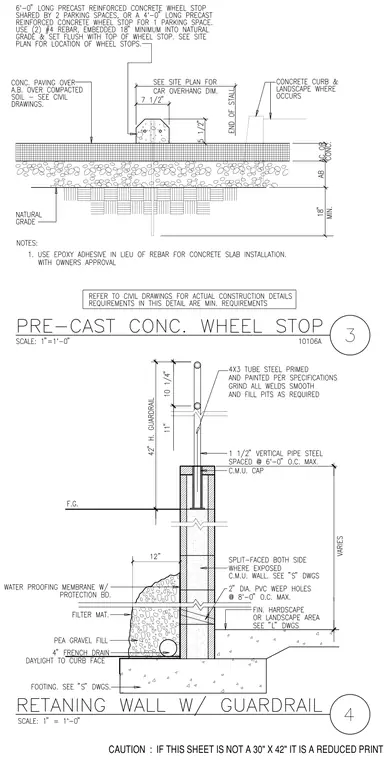
A retaining wall with a guardrail constructed on a reinforced concrete footing supporting a twelve-inch concrete masonry unit wall. The wall features split-faced masonry on both sides where exposed, backed by a waterproofing membrane with protection board, filter mat, and pea gravel fill over a four-inch french drain. Two-inch diameter polyvinyl chloride weep holes are spaced at eight feet zero inches on center. The guardrail consists of a four-by-three tube steel top rail primed and painted, supported by one-and-a-half-inch vertical steel pipes spaced at six feet zero inches on center maximum, anchored through a concrete masonry unit cap.
Members view this detail in full resolution, download the CAD files (SVG, PDF), and can adapt it in the built-in CAD editor — export DXF, DWG, or PDF.
Start membership