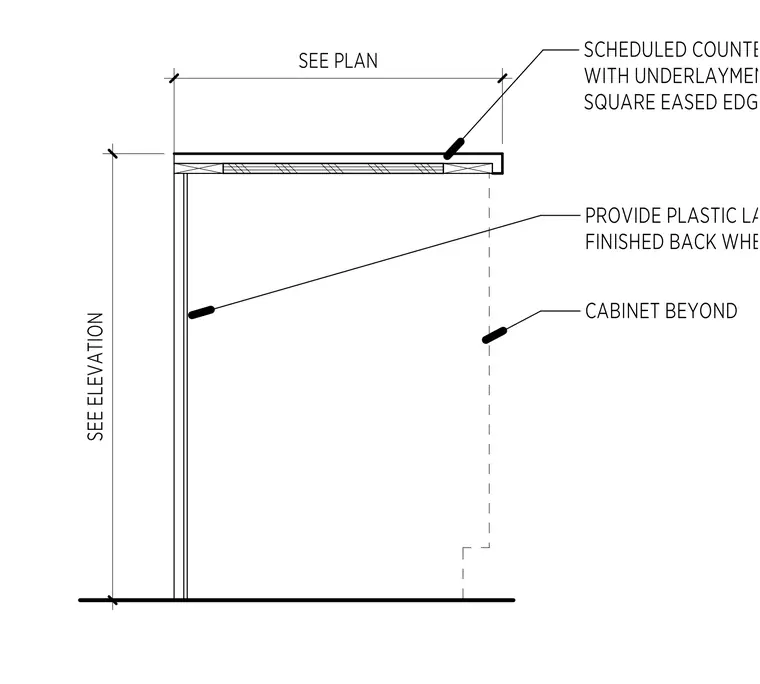
Base cabinet assembly with plastic laminate finish on the back panel. Countertop consists of scheduled material with underlayment and a square eased edge; depth is dimensioned as see plan. Overall cabinet height is dimensioned as see elevation, with cabinet interior beyond the section cut.
Members view this detail in full resolution, download the CAD files (SVG, PDF), and can adapt it in the built-in CAD editor — export DXF, DWG, or PDF.
Start membership