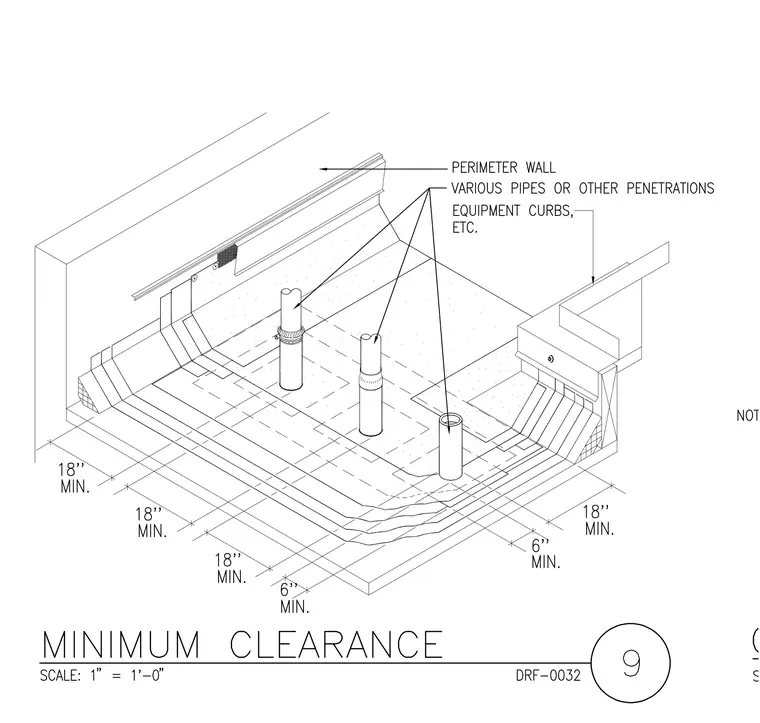
Required minimum clearance distances are maintained between various roof penetrations, equipment curbs, and perimeter walls. Multiple vertical pipes and other penetrations pass through the roof assembly with dimensioned clearances of eighteen inches minimum and six inches minimum. The perimeter wall and equipment curbs frame the roof assembly, establishing spatial separation requirements for waterproofing and maintenance access.
Members view this detail in full resolution, download the CAD files (SVG, PDF), and can adapt it in the built-in CAD editor — export DXF, DWG, or PDF.
Start membership