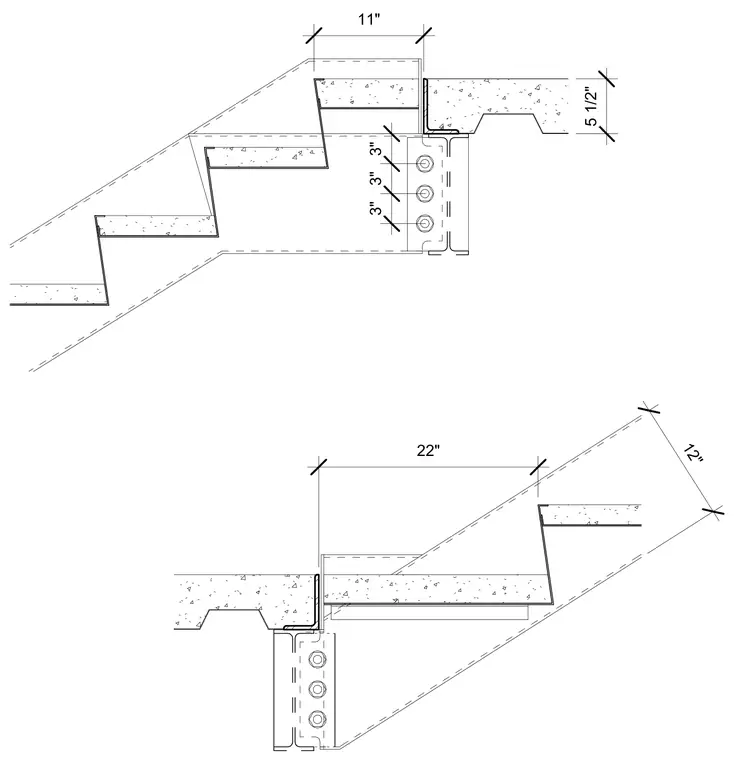
Concrete-filled metal pan stair stringers frame into a structural steel beam supporting the floor slab edge. The stair landing assembly connects via bolted structural plate framing with three vertical bolts spaced at three inches on center. The concrete floor slab measures five and one-half inches thick and bears on the steel support beam. Dimensions indicate an eleven-inch tread width and twenty-two-inch landing projection.
Members view this detail in full resolution, download the CAD files (SVG, PDF), and can adapt it in the built-in CAD editor — export DXF, DWG, or PDF.
Start membership