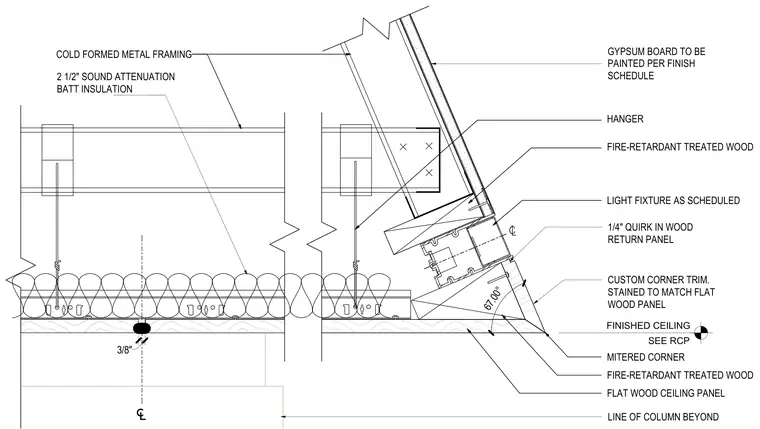
Flat wood ceiling panels meet at a mitered 67-degree corner with custom corner trim stained to match. The assembly is supported by cold-formed metal framing suspended by fire-retardant treated wood hangers. Two-and-a-half-inch sound attenuation batt insulation is placed within the ceiling cavity above the suspended gypsum board and wood panel system. An integrated light fixture is accommodated near a quarter-inch quirk in the wood return panel. Gypsum board surfaces finish the sloping upper wall per the finish schedule, aligning with the column line beyond.
CUSTOM CORNER TRIM. STAINED TO MATCH FLAT WOOD PANEL 67.00° LINE OF COLUMN BEYOND 1/4" QUIRK IN WOOD RETURN PANEL FINISHED CEILING SEE RCP FIRE-RETARDANT TREATED WOOD HANGER GYPSUM BOARD TO BE PAINTED PER FINISH SCHEDULE 2 1/2" SOUND ATTENUATION BATT INSULATION MITERED CORNER FLAT WOOD CEILING PANEL COLD FORMED METAL FRAMING FIRE-RETARDANT TREATED WOOD LIGHT FIXTURE AS SCHEDULED 3/8"
Members view this detail in full resolution, download the CAD files (SVG, PDF), and can adapt it in the built-in CAD editor — export DXF, DWG, or PDF.
Start membership