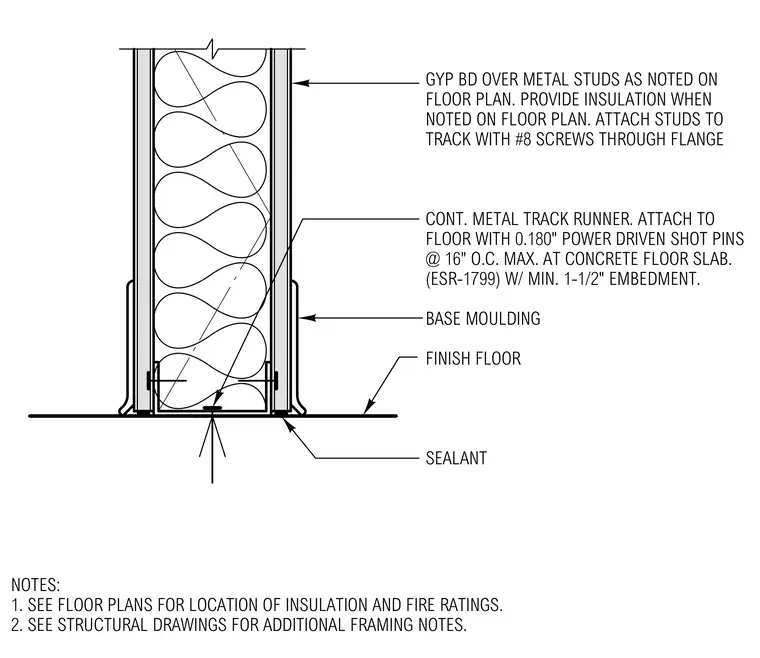
Cold-formed steel studs are faced with gypsum board on both sides and tied into a continuous bottom track runner. The continuous metal track runner fastens directly to the concrete floor slab using zero-point-one-eight-zero-inch power-driven shot pins spaced at sixteen inches on center maximum, achieving a minimum one-and-one-half-inch embedment per ESR-one-seven-nine-nine. Studs are attached to the track through their flanges using number eight screws. Insulation fills the stud cavity where required by floor plans. A base moulding is installed at the intersection of the gypsum board and the finished floor, with sealant applied at the floor interface.
NOTES: 1. SEE FLOOR PLANS FOR LOCATION OF INSULATION AND FIRE RATINGS. 2. SEE STRUCTURAL DRAWINGS FOR ADDITIONAL FRAMING NOTES. GYP BD OVER METAL STUDS AS NOTED ON FLOOR PLAN. PROVIDE INSULATION WHEN NOTED ON FLOOR PLAN. ATTACH STUDS TO TRACK WITH #8 SCREWS THROUGH FLANGE CONT. METAL TRACK RUNNER. ATTACH TO FLOOR WITH 0.180" POWER DRIVEN SHOT PINS @ 16" O.C. MAX. AT CONCRETE FLOOR SLAB. (ESR-1799) W/ MIN. 1-1/2" EMBEDMENT. BASE MOULDING FINISH FLOOR SEALANT
Members view this detail in full resolution, download the CAD files (SVG, PDF), and can adapt it in the built-in CAD editor — export DXF, DWG, or PDF.
Start membership