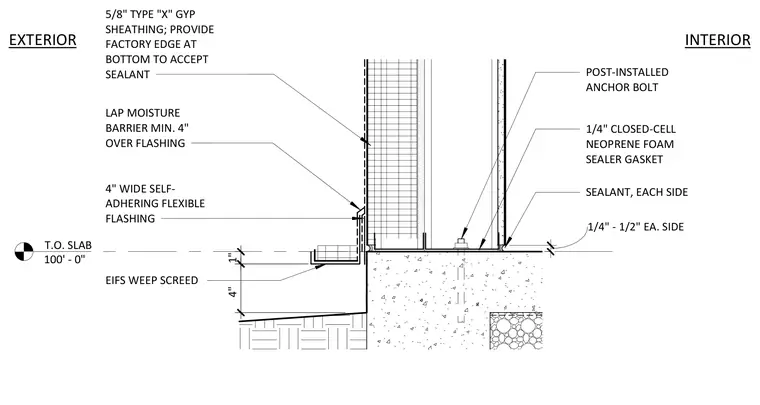
This wall base detail shows the exterior insulation and finish system meeting a concrete slab at a building bumpout. The exterior framing features five-eighths-inch Type X gypsum sheathing with a factory edge at the bottom to accept sealant. A moisture barrier laps a minimum of four inches over a four-inch-wide self-adhering flexible flashing, which terminates above an EIFS weep screed. On the interior, track is anchored to the concrete slab using five-eighths-inch post-installed anchor bolts, backed by a one-quarter-inch closed-cell neoprene foam sealer gasket. Sealant is applied to each side with a one-quarter to one-half-inch clearance.
T.O. SLAB 100' - 0" EIFS WEEP SCREED 4" 1" SEALANT, EACH SIDE 4" WIDE SELF- ADHERING FLEXIBLE FLASHING LAP MOISTURE BARRIER MIN. 4" OVER FLASHING POST-INSTALLED ANCHOR BOLT 5/8" TYPE "X" GYP SHEATHING; PROVIDE FACTORY EDGE AT BOTTOM TO ACCEPT SEALANT 1/4" CLOSED-CELL NEOPRENE FOAM SEALER GASKET INTERIOR EXTERIOR 1/4" - 1/2" EA. SIDE
Members view this detail in full resolution, download the CAD files (SVG, PDF), and can adapt it in the built-in CAD editor — export DXF, DWG, or PDF.
Start membership