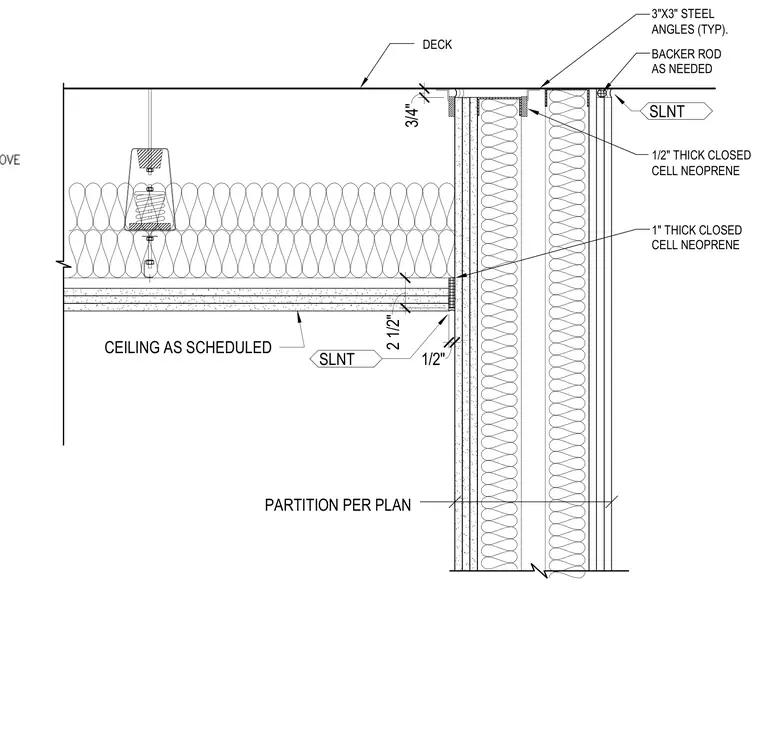
An acoustically isolated partition terminates at a spring-suspended ceiling system below a structural deck. Three-inch by three-inch typical steel angles support the partition head assembly against the overhead deck. One-half-inch thick closed-cell neoprene gaskets isolate the partition framing from the deck and perimeter conditions, while one-inch thick closed-cell neoprene separates the ceiling edge from the partition face. Sealant and backer rod fill the joints at the deck and ceiling transitions to maintain acoustic separation. The ceiling is hung using spring isolators attached to the overhead deck, and finished with a ceiling board as scheduled.
3"X3" STEEL ANGLES (TYP). 1" THICK CLOSED CELL NEOPRENE 1/2" THICK CLOSED CELL NEOPRENE DECK PARTITION PER PLAN BACKER ROD AS NEEDED 3/4" SLNT SLNT 1/2" CEILING AS SCHEDULED 2 1/2"
Members view this detail in full resolution, download the CAD files (SVG, PDF), and can adapt it in the built-in CAD editor — export DXF, DWG, or PDF.
Start membership